This desirable Lakes of Summerville ''END UNIT'' is looking for a a new owner ! Upon entering, you find yourself greeted by vaulted/cathedral ceilings and LVP woodgrain flooring of a golden shade which extends into the family room, the master bedroom, the 1/2 bath, and the eat-in-kitchen. The master bedroom is to the left after entering and is just off of the family room. The master bedroom has a walk-in closet which is quite large and an ample sized master bath with a tub/shower combo. There is a 1/2 bath locatedto the left as you venture towards the eat-in kitchen. The kitchen has stainless steel appliances and boasts a new "black finish" refrigerator. The laundry room is to the left in the kitchen and can accommodate both a full-size washer and dryer. To the rear of the home is the sunroom possessing lots of natural light. There is also a large closet in the sunroom which houses the water heater and provides an area for quite a bit of storage. Before you make your way upstairs, you pass a coat closet which also has "storage under the staircase" for those items you may rarely use, but need. When you get to the second floor, you will find two large guest rooms, both of which have ample closet space. The guest bath is just off of the upstairs landing and there is also a large linen closet in the hallway leading to the guest bath. Don't let this "End Unit" get away ! Hope to see you soon ! :-)
Closed
$252,000
216 Congaree River Dr, Summerville, SC 29485
3beds
1,832sqft
Townhouse
Built in 2006
4,791 Square Feet Lot
$251,200 Zestimate®
$138/sqft
$2,357 Estimated rent
Home value
$251,200
$239,000 - $264,000
$2,357/mo
Zestimate® history
Owner options
List your home for rent
$2,357/mo
Rent Zestimate®
Find your next renter with Zillow Rental Manager. Plus, with online applications, you can quickly screen prospective tenants – for free.
$2,357/mo
Rent Zestimate®
Refinance and save
$1,442/mo
Est. payment
Refinancing to a lower rate could help reduce your monthly payments and save thousands over the life of the loan.
$1,442/mo
Est. payment
Explore your selling options
Work with a Zillow partner agent
Leverage their expertise and Zillow's premium Showcase listings to get your home seen by more buyers.
Get startedList with your own agent
Get your home in front of millions of buyers by listing it on Zillow.
Learn how to do itSell it yourself
Take full control of how buyers see your home on Zillow by listing For Sale by Owner (FSBO).
List your homeWhat's special
Family roomEnd unitEat-in kitchenStainless steel appliancesMaster bedroom
Zillow last checked:
Listing updated:
Listed by:
AgentOwned Realty Co. Premier Group, Inc.
Bought with:
The Shawn Cleary Team Powered by Keller Williams
Source: CTMLS,MLS#: 25024856
Facts & features
Interior
Bedrooms & bathrooms
- Bedrooms: 3
- Bathrooms: 3
- Full bathrooms: 2
- 1/2 bathrooms: 1
Rooms
- Room types: Family Room, Sun Room, Eat-In-Kitchen, Family, Laundry, Sun
Heating
- Central, Electric
Cooling
- Central Air
Appliances
- Laundry: Electric Dryer Hookup, Washer Hookup, Laundry Room
Features
- Ceiling - Cathedral/Vaulted, Ceiling Fan(s), Eat-in Kitchen
- Flooring: Carpet, Luxury Vinyl, Vinyl
- Has fireplace: No
Interior area
- Total structure area: 1,832
- Total interior livable area: 1,832 sqft
Property
Parking
- Parking features: Off Street
Features
- Levels: Two
- Stories: 2
- Entry location: Ground Level
- Patio & porch: Front Porch
Lot
- Size: 4,791 Square Feet
Details
- Parcel number: 3881300469
Construction
Type & style
- Home type: Townhouse
- Property subtype: Townhouse
- Attached to another structure: Yes
Materials
- Vinyl Siding
- Foundation: Slab
- Roof: Architectural
Condition
- New construction: No
- Year built: 2006
Utilities & green energy
- Sewer: Public Sewer
- Water: Public
- Utilities for property: Dominion Energy, Summerville CPW
Community & HOA
Community
- Features: Pool, Trash
- Security: Security System
- Subdivision: Lakes of Summerville
Location
- Region: Summerville
Financial & listing details
- Price per square foot: $138/sqft
- Tax assessed value: $270,100
- Annual tax amount: $1,113
- Date on market: 9/11/2025
- Listing terms: Cash,Conventional,FHA,VA Loan
Price history
| Date | Event | Price |
|---|---|---|
| 5/28/2026 | Sold | $252,000-1.1%$138/sqft |
Source:  CTMLS #25024856 Report a problem CTMLS #25024856 Report a problem | ||
| 4/1/2026 | Price change | $254,900-1.9%$139/sqft |
Source: CTMLS #25024856 Report a problem | ||
| 3/10/2026 | Price change | $259,900-1.9%$142/sqft |
Source: CTMLS #25024856 Report a problem | ||
| 1/30/2026 | Price change | $265,000-1.4%$145/sqft |
Source: CTMLS #25024856 Report a problem | ||
| 9/11/2025 | Listed for sale | $268,800+56.3%$147/sqft |
Source: CTMLS #25024856 Report a problem | ||
| 3/24/2021 | Sold | $172,000$94/sqft |
Source: Public Record Report a problem | ||
| 11/2/2020 | Sold | $172,000-1.4%$94/sqft |
Source: CTMLS #20018156 Report a problem | ||
| 8/11/2020 | Pending sale | $174,500$95/sqft |
Source: AgentOwned Premiere Group #20018156 Report a problem | ||
| 7/25/2020 | Price change | $174,500-2%$95/sqft |
Source: AgentOwned Premiere Group #20018156 Report a problem | ||
| 7/2/2020 | Listed for sale | $178,000+154.6%$97/sqft |
Source: AgentOwned Premiere Group #20018156 Report a problem | ||
| 1/30/2013 | Sold | $69,900-12.5%$38/sqft |
Source: CTMLS #1226094 Report a problem | ||
| 12/9/2012 | Price change | $79,900-8.7%$44/sqft |
Source: RE/MAX PRO REALTY #1226094 Report a problem | ||
| 11/16/2012 | Listed for sale | $87,500-40.1%$48/sqft |
Source: RE/MAX Pro Realty #1226094 Report a problem | ||
| 9/11/2006 | Sold | $145,970$80/sqft |
Source: Public Record Report a problem | ||
Public tax history
| Year | Property taxes | Tax assessment |
|---|---|---|
| 2025 | $1,113 +5.9% | $7,910 +15% |
| 2024 | $1,051 +1.2% | $6,880 |
| 2023 | $1,039 +6.2% | $6,880 |
| 2022 | $978 -4.4% | $6,880 |
| 2021 | $1,023 -28.3% | $6,880 +42.4% |
| 2020 | $1,426 | $4,830 +15% |
| 2019 | $1,426 | $4,200 -33.3% |
| 2017 | $1,426 -17.6% | $6,300 |
| 2016 | $1,730 +3.8% | $6,300 |
| 2015 | $1,667 +4.1% | $6,300 |
| 2014 | $1,601 | -- |
| 2011 | $1,601 +118.3% | -- |
| 2010 | $733 -3.3% | $5,520 |
| 2009 | $758 +3.7% | $5,520 |
| 2008 | $731 +123.7% | $5,520 +215.4% |
| 2006 | $327 | $1,750 |
Find assessor info on the county website
Neighborhood: 29485
Nearby homes
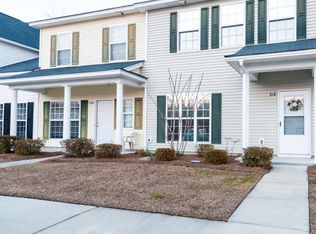
- $214,9002 bd2 ba1.3k sqft218 Congaree River Dr, Summerville, SC 29485Off Market
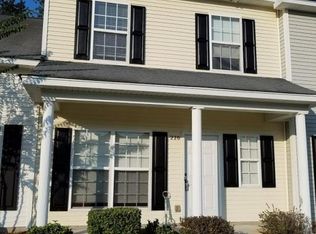
- $210,8002 bd3 ba1.2k sqft220 Congaree River Dr, Summerville, SC 29485Off Market
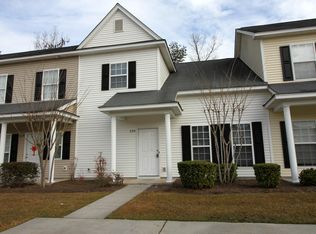
- $236,2003 bd2 ba1.5k sqft222 Congaree River Dr, Summerville, SC 29485Off Market
- $215,7002 bd2 ba1.2k sqft224 Congaree River Dr, Summerville, SC 29485Off Market
- $267,0004 bd3 ba1.6k sqft226 Congaree River Dr, Summerville, SC 29485Off Market
- $225,3002 bd3 ba1.2k sqft223 Seneca River Dr, Summerville, SC 29485Off Market
- $238,7003 bd2 ba1.6k sqft221 Seneca River Dr, Summerville, SC 29485Off Market
- $241,9003 bd2 ba1.4k sqft217 Congaree River Dr, Summerville, SC 29485Off Market
Nearby schools
GreatSchools rating
- 4/10Ladson Elementary SchoolGrades: PK-5Distance: 2.8 mi
- 3/10Deer Park MiddleGrades: 6-8Distance: 6.4 mi
- 1/10R. B. Stall High SchoolGrades: 9-12Distance: 6.5 mi
Schools provided by the listing agent
- Elementary: Ladson
- Middle: Deer Park
- High: Stall
Source: CTMLS. This data may not be complete. We recommend contacting the local school district to confirm school assignments for this home.
Get a cash offer in 3 minutes
Find out how much your home could sell for in as little as 3 minutes with a no-obligation cash offer.
Estimated market value
$251,200
Get a cash offer in 3 minutes
Find out how much your home could sell for in as little as 3 minutes with a no-obligation cash offer.
Estimated market value
$251,200
- South Carolina
- Charleston County
- Summerville
- 29485
- 216 Congaree River Dr
Nearby cities
Nearby zip codes
Other Summerville Topics
