Future homeowners - Let me paint you a picture! A picture of a vibrant SOLD OUT community, until now! And within this sought-after haven, lies a treasure: a stunning 3 Bedroom, 3 Full Bath Bristol model home. Think "like new construction" but without the wait and hassle of new-build headaches. We're talking spacious living, modern design, and all the bells and whistles you could ever desire. But this is more than just a beautiful home; it's a lifestyle. Imagine spending your days lounging by the sparkling pool, engaging in friendly competition on the pickleball courts, or enjoying a leisurely stroll along the scenic walking paths. Picture yourself relaxing in the gazebo, the soothing sounds of the fountain providing the perfect backdrop for an afternoon picnic, and when you're ready for a workout or a celebration, the community clubhouse awaits! This D.R.Horton home is positioned on a Premium lot with green space directly to the right, providing a nice buffer from your neighbor, and backs to wide open space completely tree-lined for pure enjoyment and wildlife watching! Timeless elegance from the moment you pull up with vinyl cedar shake and board and batten siding accented by a stone front elevation. This Smart Home provides pure convenience from the 2 car attached Garage with overhead opener to the user-friendly built in Smart Haven app controller, where managing your home has never been easier. Turn on the lights, set your security system, or check your video doorbell, all from the palm of your hand! Inside, you'll be greeted by a generous floorplan, designed for comfort and modern living. Enjoy the seamless flow of upgraded luxury vinyl plank flooring, illuminated by recessed lighting and complemented by a light, neutral paint palette that creates a bright and airy atmosphere throughout. You'll find a guest Bedroom and Full Bath conveniently positioned at the front of the home. The main floor boasts a Flex room / Office with french doors. Entertain with delight in the Open Concept Living Room showcasing the Gas Fireplace and 9’ ceilings. Gourmet Kitchen features a large Quartz Island, 42” white cabinetry, corner built in pantry, and gas Range! Dining area with views of back covered Patio accessed by a slider door. The main level is complete with an Owner’s Suite that stuns! Spacious Bedroom, Spacious Full Bath with dual sink vanity, walk in shower and toilet closet and Spacious Walk-in Closet with convenient access directly to Laundry Room! Upstairs boasts a 2nd living space giving any guests their own privacy, and holds a Bedroom, Full Bathroom, additional Walk-in Closet and utility/storage room. This home comes with an assignable builder home warranty and is directly across from the community mailboxes too!
Sold for $766,000
$766,000
216 Congressional Ct, Moorestown, NJ 08057
3beds
2,442sqft
Single Family Residence
Built in 2024
5,663 Square Feet Lot
$782,500 Zestimate®
$314/sqft
$4,242 Estimated rent
Home value
$782,500
Estimated sales range
Not available
$4,242/mo
Zestimate® history
Owner options
List your home for rent
$4,242/mo
Rent Zestimate®
Find your next renter with Zillow Rental Manager. Plus, with online applications, you can quickly screen prospective tenants – for free.
$4,242/mo
Rent Zestimate®
Refinance and save
$5,705/mo
Est. payment
Refinancing to a lower rate could help reduce your monthly payments and save thousands over the life of the loan.
$5,705/mo
Est. payment
Explore your selling options
Work with a Zillow partner agent
Leverage their expertise and Zillow's premium Showcase listings to get your home seen by more buyers.
Get startedList with your own agent
Get your home in front of millions of buyers by listing it on Zillow.
Learn how to do itSell it yourself
Take full control of how buyers see your home on Zillow by listing For Sale by Owner (FSBO).
List your homeWhat's special
Zillow last checked:
Listing updated:
Listed by:
Erin Lewandowski 856-308-4381,
BHHS Fox & Roach-Moorestown
Bought with:
Glen Ellen Carpino, 342498
Weichert Realtors - Moorestown
Source: Bright MLS,MLS#: NJBL2091304
Facts & features
Interior
Bedrooms & bathrooms
- Bedrooms: 3
- Bathrooms: 3
- Full bathrooms: 3
- Main level bathrooms: 2
- Main level bedrooms: 2
Rooms
- Room types: Living Room, Primary Bedroom, Bedroom 2, Bedroom 3, Kitchen, Laundry, Loft, Office, Bathroom 2, Bathroom 3, Primary Bathroom
Primary bedroom
- Features: Attached Bathroom, Flooring - Carpet, Walk-In Closet(s)
- Level: Main
Bedroom 2
- Level: Main
Bedroom 3
- Level: Upper
Primary bathroom
- Features: Bathroom - Walk-In Shower
- Level: Main
Bathroom 2
- Level: Main
Bathroom 3
- Level: Upper
Kitchen
- Features: Countertop(s) - Quartz, Kitchen Island
- Level: Main
Laundry
- Level: Main
Living room
- Features: Fireplace - Gas, Recessed Lighting
- Level: Main
Loft
- Level: Upper
Office
- Level: Main
Heating
- Forced Air, Natural Gas
Cooling
- Ceiling Fan(s), Central Air, Electric
Appliances
- Included: Gas Water Heater
- Laundry: Main Level, Laundry Room
Features
- Bathroom - Walk-In Shower, Bathroom - Tub Shower, Ceiling Fan(s), Combination Dining/Living, Combination Kitchen/Living, Combination Kitchen/Dining, Entry Level Bedroom, Open Floorplan, Kitchen - Gourmet, Kitchen Island, Pantry, Primary Bath(s), Recessed Lighting, Upgraded Countertops, Walk-In Closet(s), Other, 9'+ Ceilings
- Flooring: Carpet, Ceramic Tile, Luxury Vinyl
- Windows: Window Treatments
- Has basement: No
- Number of fireplaces: 1
- Fireplace features: Gas/Propane
Interior area
- Total structure area: 2,442
- Total interior livable area: 2,442 sqft
- Finished area above ground: 2,442
- Finished area below ground: 0
Property
Parking
- Total spaces: 4
- Parking features: Inside Entrance, Garage Door Opener, Attached, Driveway
- Attached garage spaces: 2
- Uncovered spaces: 2
Accessibility
- Accessibility features: None
Features
- Levels: Two
- Stories: 2
- Patio & porch: Patio
- Pool features: Community
- Has view: Yes
- View description: Trees/Woods
Lot
- Size: 5,663 Square Feet
Details
- Additional structures: Above Grade, Below Grade
- Parcel number: 1000116 0300052
- Zoning: RES
- Special conditions: Standard
Construction
Type & style
- Home type: SingleFamily
- Architectural style: Craftsman,Cape Cod
- Property subtype: Single Family Residence
Materials
- Vinyl Siding, Stone
- Foundation: Slab
Condition
- New construction: No
- Year built: 2024
Utilities & green energy
- Sewer: Public Sewer
- Water: Public
Community & HOA
Community
- Features: Pool
- Security: Security System
- Senior community: Yes
- Subdivision: Congressional
HOA
- Has HOA: Yes
- Amenities included: Pool, Picnic Area, Clubhouse, Common Grounds, Fitness Center, Game Room, Jogging Path, Lake, Party Room, Retirement Community, Tennis Court(s), Other
- Services included: All Ground Fee, Common Area Maintenance, Maintenance Grounds, Pool(s), Snow Removal
- HOA fee: $310 monthly
Location
- Region: Moorestown
- Municipality: DELRAN TWP
Financial & listing details
- Price per square foot: $314/sqft
- Tax assessed value: $347,300
- Annual tax amount: $13,807
- Date on market: 7/15/2025
- Listing agreement: Exclusive Right To Sell
- Inclusions: Range, Microwave, Dishwasher, Window Treatments, Light Fixtures / Ceiling Fans, Safe Haven Controller
- Exclusions: Refrigerator, Washer, Dryer - All Negotiable
- Ownership: Fee Simple
Price history
| Date | Event | Price |
|---|---|---|
| 8/26/2025 | Sold | $766,000+11%$314/sqft |
Source:  Bright MLS #NJBL2091304 Report a problem Bright MLS #NJBL2091304 Report a problem | ||
| 7/21/2025 | Pending sale | $689,900$283/sqft |
Source: Bright MLS #NJBL2091304 Report a problem | ||
| 7/15/2025 | Listed for sale | $689,900+9.8%$283/sqft |
Source: Bright MLS #NJBL2091304 Report a problem | ||
| 4/18/2024 | Sold | $628,545$257/sqft |
Source: Bright MLS #NJBL2060044 Report a problem | ||
| 2/10/2024 | Pending sale | $628,545$257/sqft |
Source: Bright MLS #NJBL2060044 Report a problem | ||
| 2/9/2024 | Listed for sale | $628,545+0.3%$257/sqft |
Source:  DR Horton Report a problem DR Horton Report a problem | ||
| 1/29/2024 | Listing removed | $626,545$257/sqft |
Source: DR Horton Report a problem | ||
| 1/5/2024 | Listed for sale | $626,545$257/sqft |
Source: DR Horton Report a problem | ||
Public tax history
| Year | Property taxes | Tax assessment |
|---|---|---|
| 2025 | $13,809 +508.5% | $347,300 +503% |
| 2024 | $2,269 | $57,600 |
| 2023 | -- | $57,600 |
| 2022 | $2,240 | $57,600 |
Find assessor info on the county website
Neighborhood: 08057
Nearby homes
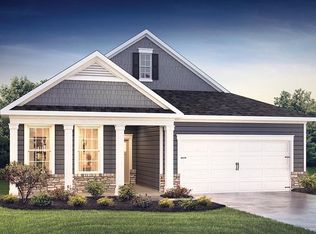
- $630,9653 bd3 ba2.4k sqft218 Congressional Ct, Moorestown, NJ 08057Sold
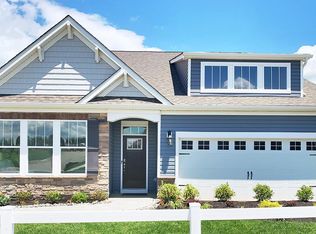
- $529,7503 bd2 ba2k sqft223 Congressional Ct, Moorestown, NJ 08057Sold
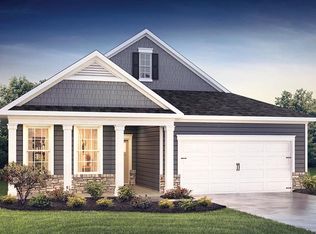
- $558,0952 bd2 ba2.4k sqft204 Congressional Ct, Moorestown, NJ 08057Sold
- $245,50010 Acres4212 Bridgeboro Rd, Moorestown, NJ 08057Off Market
- $378,400-- bd-- ba1.2k sqft98 Hartford Rd, Moorestown, NJ 08057Off Market
- $680,0004 bd3 ba2.6k sqft208 Congressional Ct, Moorestown, NJ 08057Sold
- $603,600-- bd-- ba-- sqft120 Congressional Ct, Moorestown, NJ 08057Off Market
- $573,0004 bd3 ba2.5k sqft248 Congressional Ct, Moorestown, NJ 08057Sold
Nearby schools
GreatSchools rating
- NAMillbridge Elementary SchoolGrades: PK-2Distance: 0.5 mi
- 6/10Delran Middle SchoolGrades: 6-8Distance: 1.8 mi
- 4/10Delran High SchoolGrades: 9-12Distance: 0.8 mi
Schools provided by the listing agent
- District: Delran Township
Source: Bright MLS. This data may not be complete. We recommend contacting the local school district to confirm school assignments for this home.
Get a cash offer in 3 minutes
Find out how much your home could sell for in as little as 3 minutes with a no-obligation cash offer.
Estimated market value
$782,500
Get a cash offer in 3 minutes
Find out how much your home could sell for in as little as 3 minutes with a no-obligation cash offer.
Estimated market value
$782,500
- New Jersey
- Burlington County
- Delran Township
- 08057
- 216 Congressional Ct
Nearby cities
Nearby zip codes
Other Delran Township Topics
