Meticulously maintained and beautifully updated, this move-in-ready home offers the perfect blend of comfort, style, and functionality!
The main level features an inviting, spacious living area with an abundance of natural light that flows seamlessly into the updated kitchen. The kitchen offers stylish cabinetry and shelving, modern appliances, and sealed butcher block wood countertops that create an inviting space for everyday living and entertaining.
Downstairs, the finished basement provides an additional bedroom and a flex room complete with a bar—perfect for movie and game nights, entertaining, or simply spreading out. Another HUGE selling point is the fabulous luxury shower, featuring beautiful tilework and a spacious, spa-like design that makes everyday routines feel a little more special.
And to give you further peace of mind, the big-ticket updates are already done: a new roof installed in 2025, a new water heater in 2024, and a fenced-in backyard!
Don't miss the opportunity to make this beautifully cared-for property your own!
Active under contract
Listed by: Magnolia Real Estate • Tim S Blattel • 314-220-2325
$315,000
216 Conrad Cir, Truesdale, MO 63380
4beds
2,387sqft
Single Family Residence
Built in 2006
8,755 Square Feet Lot
$-- Zestimate®
$132/sqft
$-- HOA
What's special
Finished basementFenced-in backyardModern appliancesUpdated kitchenStylish cabinetry and shelvingBeautiful tileworkAdditional bedroom
- 30 days
- 168
- 17
Likely to sell faster than
Zillow last checked:
Listing updated:
Listed by:
Tim S Blattel 314-220-2325,
Magnolia Real Estate
Source: MARIS,MLS#: 26063947 Originating MLS: St. Charles County Association of REALTORS
Facts & features
Interior
Bedrooms & bathrooms
- Bedrooms: 4
- Bathrooms: 3
- Full bathrooms: 3
- Main level bathrooms: 2
- Main level bedrooms: 3
Primary bedroom
- Features: Floor Covering: Luxury Vinyl Plank
- Level: Main
Bedroom 2
- Features: Floor Covering: Luxury Vinyl Plank
- Level: Main
Bedroom 3
- Features: Floor Covering: Luxury Vinyl Plank
- Level: Main
Bedroom 4
- Features: Floor Covering: Laminate
- Level: Basement
Primary bathroom
- Features: Floor Covering: Vinyl
- Level: Main
Bathroom 2
- Features: Floor Covering: Ceramic Tile
- Level: Main
Bathroom 3
- Features: Floor Covering: Ceramic Tile
- Level: Basement
Dining room
- Features: Floor Covering: Luxury Vinyl Plank
- Level: Main
Family room
- Features: Floor Covering: Laminate
- Level: Basement
Kitchen
- Features: Floor Covering: Luxury Vinyl Plank
- Level: Main
Living room
- Features: Floor Covering: Luxury Vinyl Plank
- Level: Main
Utility room
- Level: Basement
Heating
- Forced Air
Cooling
- Central Air
Appliances
- Included: Dishwasher, Disposal, Ice Maker, Microwave, Oven, Refrigerator, Water Heater
- Laundry: Laundry Room, Main Level
Features
- Pantry, Shower, Walk-In Closet(s)
- Flooring: Ceramic Tile, Laminate, Luxury Vinyl, Vinyl
- Basement: Concrete
- Has fireplace: No
Interior area
- Total structure area: 2,387
- Total interior livable area: 2,387 sqft
- Finished area above ground: 1,380
- Finished area below ground: 1,007
Video & virtual tour
Property
Parking
- Parking features: Garage - Attached
- Has attached garage: Yes
Features
- Levels: One
- Patio & porch: Composite, Deck, Front Porch, Rear Porch
- Exterior features: Awning(s)
- Fencing: Chain Link
Lot
- Size: 8,755 Square Feet
- Features: Back Yard, Front Yard
Details
- Parcel number: 0521.0400035.036.000
- Special conditions: Standard
Construction
Type & style
- Home type: SingleFamily
- Architectural style: Ranch
- Property subtype: Single Family Residence
Materials
- Brick Veneer, Vinyl Siding
- Roof: Architectural Shingle
Condition
- Year built: 2006
Utilities & green energy
- Electric: Ameren
- Sewer: Public Sewer
- Water: Public
- Utilities for property: Cable Available, Electricity Connected, Phone Available, Sewer Connected, Water Connected
Community & HOA
Community
- Subdivision: Dieckman Farms
HOA
- Has HOA: No
Location
- Region: Truesdale
Financial & listing details
- Price per square foot: $132/sqft
- Tax assessed value: $154,310
- Annual tax amount: $2,014
- Date on market: 10/9/2026
- Cumulative days on market: 30 days
- Listing terms: Cash,Conventional,FHA
- Electric utility on property: Yes
Estimated market value
Not available
Estimated sales range
Not available
Not available
Price history
| Date | Event | Price |
|---|---|---|
| 10/21/2026 | Contingent | $315,000$132/sqft |
Source:  MARIS #26063947 Report a problem | ||
| 10/9/2026 | Listed for sale | $315,000$132/sqft |
Source: MARIS #26063947 Report a problem | ||
Public tax history
| Year | Property taxes | Tax assessment |
|---|---|---|
| 2025 | $2,014 +14.6% | $29,319 +13% |
| 2024 | $1,758 +0.7% | $25,946 |
| 2023 | $1,747 +8.2% | $25,946 +8% |
| 2022 | $1,615 | $24,024 |
| 2021 | -- | $24,024 |
| 2020 | -- | $24,024 |
| 2019 | -- | $24,024 |
| 2017 | -- | $24,024 |
| 2016 | -- | $24,024 |
| 2015 | -- | $24,024 |
Find assessor info on the county website
Monthly payment
Est. payment
Payment breakdown
Explore the cost of this home by adjusting the details. Changes won't be saved.Climate risks
Neighborhood: 63380
Nearby schools
Schools provided by the listing agent
- Elementary: Rebecca Boone Elem.
- Middle: Black Hawk Middle
- High: Warrenton High
Source: MARIS. This data may not be complete. We recommend contacting the local school district to confirm school assignments for this home.
Similar homes
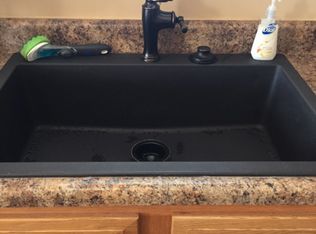
- $314,9004 bd3 ba2k sqft2 Royal Ii At Boone Rdg, Truesdale, MO 63380New Construction
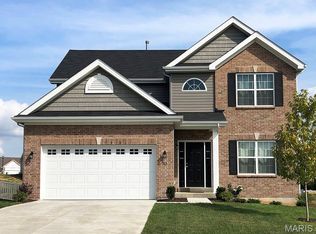
 MLS ID #26049635, Pamela Chyba, ListWithFreedom.com Inc. MARIS
- $330,9004 bd3 ba2.5k sqft2 Ashford At Boone Rdg, Truesdale, MO 63380New Construction
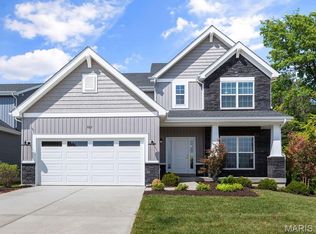 MLS ID #26049645, Pamela Chyba, ListWithFreedom.com Inc. MARIS
- $315,0004 bd3 ba1.9k sqft808 Big Red Ct, Warrenton, MO 63383For Sale
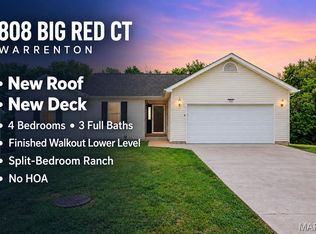 MLS ID #26052712, Brandon L Shurtz, Worth Clark Realty. MARIS
- $286,9003 bd3 ba1.7k sqft2 Berwick At Elkhorn Rdg, Truesdale, MO 63380New Construction
 MLS ID #26049862, Pamela Chyba, ListWithFreedom.com Inc. MARIS
- $353,9004 bd3 ba2.9k sqft2 Nottingham At Boone Rdg, Truesdale, MO 63380New ConstructionMLS ID #26049881, Pamela Chyba, ListWithFreedom.com Inc. MARIS
- $328,9004 bd3 ba2.5k sqft2 Ashford At Elkhorn Rdg, Truesdale, MO 63380New ConstructionMLS ID #26049511, Pamela Chyba, ListWithFreedom.com Inc. MARIS
- $299,9003 bd2 ba1.5k sqft2 Hickory At Boone Rdg, Truesdale, MO 63380New ConstructionMLS ID #26049649, Pamela Chyba, ListWithFreedom.com Inc. MARIS
- $315,0003 bd2 ba1.4k sqft353 Dry Fork Xing, Warrenton, MO 63383For SaleMLS ID #26066718, Michelle J Brooks, Brooks & Young Realty. MARIS
- $294,9003 bd2 ba1.5k sqft2 Aspen Ii At Boone Rdg, Truesdale, MO 63380New ConstructionMLS ID #26011542, Pamela Chyba, ListWithFreedom.com Inc. MARIS
- $289,9003 bd3 ba1.7k sqft2 Berwick Elkhorn Ridge Mnrs, Truesdale, MO 63380New ConstructionMLS ID #26049476, Pamela Chyba, ListWithFreedom.com Inc. MARIS
- $292,9003 bd2 ba1.5k sqft2 Aspen Ii At Elkhorn Ridge Mnrs, Truesdale, MO 63380New ConstructionMLS ID #26049477, Pamela Chyba, ListWithFreedom.com Inc. MARIS
- $335,0003 bd3 ba1.6k sqft373 Cumberland Ct, Truesdale, MO 63380For SaleMLS ID #26064258, Jaime L Schmitt, Worth Clark Realty. MARIS
- $288,0003 bd2 ba1.3k sqft1007 Wrigley Cir, Warrenton, MO 63383For SaleMLS ID #26063775, Rebecca A Klein, Move Realty. MARIS
- $344,9004 bd3 ba2.4k sqft124 Prairie Bluffs Dr, Wentzville, MO 63385For SaleMLS ID #26070576, Angela Wadsworth, RE/MAX EDGE. MARIS
- $307,0003 bd2 ba1.2k sqft407 Warren Ave, Warrenton, MO 63383For SaleMLS ID #26055029, Samantha A Mollette, Nettwork Global. MARIS
- $324,9004 bd3 ba1.6k sqft309 Carolyn Cir, Wright City, MO 63390For SaleMLS ID #26062816, Jenny A Wisniewski, Landmark Realty. MARIS
- $324,9004 bd3 ba2.2k sqft512 Spring Water Dr, Wentzville, MO 63385For SaleMLS ID #26054606, Derek P Merkel, Harold M. Klamen & Assoc.. MARIS
- $250,0003 bd3 ba1.8k sqft200 Meadowview Dr, Warrenton, MO 63383For SaleMLS ID #26054898, Maggie K Hase, Main St. Real Estate. MARIS
- $350,0004 bd4 ba2.1k sqft108 Sweetgum Dr, Troy, MO 63379For SaleMLS ID #26068879, Jersey Zerrer, Berkshire Hathaway HomeServices Select Properties. MARIS
- $285,0003 bd2 ba1.2k sqft315 W Booneslick, Jonesburg, MO 63351For SaleMLS ID #26067513, Dale J Rowe, Hero Realty, LLC. MARIS
