Skip main navigation
Closed
  • Listed by: EXP Realty
    Bought with: EXP Realty
    $415,000

    216 Coolidge Drive, Washington, NH 03280

    3beds
    1,920sqft
    Ranch
    Built in 2019
    3.6 Acres Lot
    $479,400 Zestimate®
    $216/sqft
    $2,972 Estimated rent

    Home value

    $479,400

    $455,000 - $508,000

    $2,972/mo

    Zestimate® history
    Loading
    Loading...

    Owner options

    List your home for rent

    $2,972/mo

    Rent Zestimate®

    Find your next renter with Zillow Rental Manager. Plus, with online applications, you can quickly screen prospective tenants – for free.

    Learn more

    $2,972/mo

    Rent Zestimate®

    Refinance and save

    $2,578/mo

    Est. payment

    Refinancing to a lower rate could help reduce your monthly payments and save thousands over the life of the loan.

    See today's rates

    $2,578/mo

    Est. payment

    Explore your selling options

    Work with a Zillow partner agent

    Leverage their expertise and Zillow's premium Showcase listings to get your home seen by more buyers.

    Get started

    List with your own agent

    Get your home in front of millions of buyers by listing it on Zillow.

    Learn how to do it

    Sell it yourself

    Take full control of how buyers see your home on Zillow by listing For Sale by Owner (FSBO).

    List your home

    What's special

    Vaulted ceilingsCable railingGranite islandExposed beamsCircular drivewayFloor to ceiling windowsOak staircase
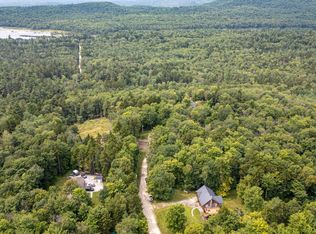
    Tucked down off the road, ensuing privacy this raised ranch has custom features that will delight your senses. Lets start with entering the house from the ground floor. Your eye will appreciate the tongue groove walls and high ceilings while your toes will appreciate the polished concrete floors that radiant with warmth to keep those piggy toes toasty warm during cold winters. Off the hallway you will enter the primary bedroom with floor to ceiling windows streaming with natural light. The ensuite is a dream come true with polished river rock walk in shower and soaking tub with waterfall. The double vanity follows the theme of stone and tile. Walk in closet with keep your things organized. As we ascend the oak staircase, take in the vaulted ceilings and exposed beams. Let me direction your attention to the custom designed tile floor throughout the kitchen/dining area. Granite island and countertops will allow any cook the room to entertain guests. Cable railing defines the sunken living room so you can cozy up at family gatherings. Down the hall are two more bedrooms, a 3/4 bath and home office or nursery .Whole house generator will keep things running no matter the weather. On Demand hot water will let you enjoy the soaking tub and water filtration system will have you ditching the bottled water. 3.60 sloped lot with circular driveway makes easy in and out. Two shelter logics convey with property. Lake Ashuelot Estates offers summer & winter activities.

    Zillow last checked:

    Listing updated:

    Listed by:

    Colleen Whitney,

    EXP Realty Cell:603-325-5909

    Bought with:

    Beth Pavnick

    EXP Realty

    Source: PrimeMLS,MLS#: 4982821MLS Logo

    Facts & features

    Interior

    Bedrooms & bathrooms
    • Bedrooms: 3
    • Bathrooms: 2
    • Full bathrooms: 1
    • 3/4 bathrooms: 1
    Heating
    • Propane, Radiant, Radiant Floor
    Cooling
    • None
    Appliances
    • Included: Dishwasher, Dryer, Refrigerator, Washer, Gas Stove, Instant Hot Water
    • Laundry: In Basement
    Features
    • Ceiling Fan(s), Kitchen Island, Kitchen/Dining, Living/Dining, Primary BR w/ BA, Natural Light, Natural Woodwork, Soaking Tub, Vaulted Ceiling(s), Walk-In Closet(s)
    • Flooring: Carpet, Ceramic Tile, Concrete, Tile
    • Basement: Concrete Floor,Daylight,Finished,Full,Interior Stairs,Walkout,Interior Access,Exterior Entry,Walk-Out Access
    Interior area
    • Total structure area: 1,920
    • Total interior livable area: 1,920 sqft
    • Finished area above ground: 960
    • Finished area below ground: 960

    Property

    Parking
    • Parking features: Circular Driveway, Gravel
    Features
    • Levels: One
    • Stories: 1
    • Exterior features: Balcony, Deck, Natural Shade
    • Waterfront features: Lake Access
    • Body of water: Ashuelot Pond
    • Frontage length: Road frontage: 300
    Lot
    • Size: 3.60 Acres
    • Features: Country Setting, Recreational, Sloped, Steep Slope, Trail/Near Trail, Wooded, Near Snowmobile Trails, Near ATV Trail
    Details
    • Parcel number: WSHNM00014L000345S000000
    • Zoning description: RESIDE
    • Other equipment: Standby Generator

    Construction

    Type & style
    • Home type: SingleFamily
    • Architectural style: Raised Ranch
    • Property subtype: Ranch
    Materials
    • Wood Frame, Clapboard Exterior, Composition Exterior, Fiber Cement Exterior
    • Foundation: Concrete
    • Roof: Architectural Shingle
    Condition
    • New construction: No
    • Year built: 2019

    Utilities & green energy

    • Electric: 200+ Amp Service, Circuit Breakers, Generator
    • Sewer: 1250 Gallon, Leach Field, Private Sewer
    • Utilities for property: Propane, Fiber Optic Internt Avail

    Community & neighborhood

    Security
    • Security features: HW/Batt Smoke Detector
    Location
    • Region: Washington
    • Subdivision: Lake Ashuelot Estates

    HOA & financial

    Other financial information
    • Additional fee information: Fee: $680

    Other

    Other facts
    • Road surface type: Gravel

    Price history

    DateEventPrice
    5/15/2024Sold$415,000-2.1%$216/sqft
    Source: PrimeMLS #4982821 Report a problem
    1/20/2024Listed for sale$424,000-15.2%$221/sqft
    Source: PrimeMLS #4982821 Report a problem
    10/10/2021Listing removed--
    Source: Owner Report a problem
    7/1/2021Listed for sale$500,000+9515.4%$260/sqft
    Source: Owner Report a problem
    8/13/2018Sold$5,200$3/sqft
    Source: Public Record Report a problem

    Public tax history

    YearProperty taxesTax assessment
    2024$4,087 +124.1%$268,200 +210.1%
    2023$1,824 $86,500
    2022$1,824 $86,500
    2021$1,824 $86,500
    2020$1,824 +108%$86,500 +105.5%
    2019$877 +354.4%$42,100 +325.3%
    2018$193 -50.1%$9,900 -49.7%
    2017$387 +1.6%$19,700
    2016$381 -2.6%$19,700
    2015$391 $19,700

    Find assessor info on the county website

    Neighborhood: 03280

    Nearby schools

    GreatSchools rating
    Schools provided by the listing agent
    • Elementary: Washington Elementary School
    • Middle: HillsboroughDeering Middle
    • High: HillsboroughDeering High Sch
    • District: Hillsboro-Deering SAU #34

    Source: PrimeMLS. This data may not be complete. We recommend contacting the local school district to confirm school assignments for this home.

    Get pre-qualified for a loan
    At Zillow Home Loans, we can pre-qualify you in as little as 5 minutes with no impact to your credit score.

    An equal housing lender. NMLS #10287.