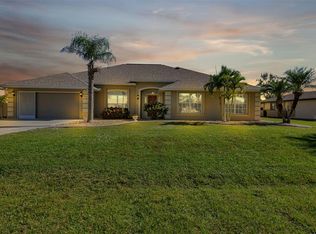
Experience the epitome of Florida living in this expansive Deep Creek Home! Get ready for a blend of privacy and relaxation like no other. Whether you're hosting family gatherings or unwinding with loved ones in this three bedroom, two bath home, the split plan design offers the perfect balance of togetherness and independence. Transformed into a versatile dining area and office space, the lanai adds an extra dimension to your living experience. Plus, say goodbye to household chores with a spacious laundry room at your disposal. Step outside and bask in the glorious Florida sunshine on the expansive lanai. And for those who love getting hands-on with projects, the air-conditioned workshop is your creative sanctuary, offering over 363 square feet of space to bring your ideas to life. The attic is equipped with solar powered fans offering additional storage in a controlled environment. The water filtration system offers pure water from your very own faucets. Deep Creek stands out with its lush green spaces, ensuring ample privacy for all residents. Electronic storm shutters, located in the office, enclosed lanai and front door, conveniently close and secure this home with one push of a button. With deed restrictions in place, you can count on a meticulously maintained neighborhood ambiance. And the cherry on top? You're just a stone's throw away from a variety of dining, shopping, and entertainment options, as well as easy access to I-75. Don't miss out on the opportunity to make this your dream Florida home!
Sold for $365,000
$365,000
216 CORUMBA STREET, PUNTA GORDA, FL 33983
3beds
2,440sqft
Single Family Residence
Built in 1990
10,374 Square Feet Lot
$346,600 Zestimate®
$150/sqft
$2,237 Estimated rent
Home value
$346,600
$319,000 - $374,000
$2,237/mo
Zestimate® history
Owner options
List your home for rent
$2,237/mo
Rent Zestimate®
Find your next renter with Zillow Rental Manager. Plus, with online applications, you can quickly screen prospective tenants – for free.
$2,237/mo
Rent Zestimate®
Refinance and save
$2,628/mo
Est. payment
Refinancing to a lower rate could help reduce your monthly payments and save thousands over the life of the loan.
$2,628/mo
Est. payment
Explore your selling options
Work with a Zillow partner agent
Leverage their expertise and Zillow's premium Showcase listings to get your home seen by more buyers.
Get startedList with your own agent
Get your home in front of millions of buyers by listing it on Zillow.
Learn how to do itSell it yourself
Take full control of how buyers see your home on Zillow by listing For Sale by Owner (FSBO).
List your homeWhat's special
Office spaceElectronic storm shuttersSplit planLush green spacesSolar powered fansSpacious laundry room
Zillow last checked:
Listing updated:
Listed by:
John Ludden 941-447-5678,
MICHAEL SAUNDERS & COMPANY 941-639-0000
Bought with:
Regine Ebanks, 3140979
RE/MAX ALLIANCE GROUP
Source: Stellar MLS,MLS#: C7488418 Originating MLS: Port Charlotte
Originating MLS: Port Charlotte
Facts & features
Interior
Bedrooms & bathrooms
- Bedrooms: 3
- Bathrooms: 2
- Full bathrooms: 2
Primary bedroom
- Features: Walk-In Closet(s)
- Level: First
- Area: 224.16 Square Feet
- Dimensions: 14.01x16
Bedroom 1
- Features: Walk-In Closet(s)
- Level: First
- Area: 130.4 Square Feet
- Dimensions: 13.04x10
Bedroom 2
- Features: Walk-In Closet(s)
- Level: First
- Area: 124.37 Square Feet
- Dimensions: 12.4x10.03
Balcony porch lanai
- Level: First
- Area: 242 Square Feet
- Dimensions: 11x22
Dining room
- Level: First
- Area: 116.35 Square Feet
- Dimensions: 11.6x10.03
Family room
- Level: First
- Area: 65.66 Square Feet
- Dimensions: 13.08x5.02
Kitchen
- Level: First
- Area: 204.82 Square Feet
- Dimensions: 12.02x17.04
Laundry
- Level: First
- Area: 70.43 Square Feet
- Dimensions: 5.02x14.03
Living room
- Level: First
- Area: 242.2 Square Feet
- Dimensions: 17.3x14
Office
- Level: First
- Area: 132 Square Feet
- Dimensions: 11x12
Workshop
- Level: First
- Area: 363 Square Feet
- Dimensions: 11x33
Heating
- Central
Cooling
- Central Air
Appliances
- Included: Dishwasher, Dryer, Range, Refrigerator, Washer
- Laundry: Inside, Laundry Room
Features
- Attic Fan, Cathedral Ceiling(s), Ceiling Fan(s), Split Bedroom
- Flooring: Carpet, Laminate
- Doors: Sliding Doors
- Has fireplace: No
Interior area
- Total structure area: 3,321
- Total interior livable area: 2,440 sqft
Property
Parking
- Total spaces: 2
- Parking features: Garage - Attached
- Attached garage spaces: 2
- Details: Garage Dimensions: 20x20
Features
- Levels: One
- Stories: 1
- Has view: Yes
- View description: Park/Greenbelt
Lot
- Size: 10,374 Square Feet
- Dimensions: 88.3 x 120 x 84.6 x 120
- Features: Cul-De-Sac, In County, Landscaped
Details
- Parcel number: 402304160005
- Zoning: RSF3.5
- Special conditions: None
Construction
Type & style
- Home type: SingleFamily
- Architectural style: Florida
- Property subtype: Single Family Residence
Materials
- Stucco
- Foundation: Block, Slab
- Roof: Shingle
Condition
- New construction: No
- Year built: 1990
Utilities & green energy
- Sewer: Public Sewer
- Water: Public
- Utilities for property: Sewer Connected
Community & HOA
Community
- Pet fee: $0 monthly
- Subdivision: PUNTA GORDA ISLES SEC 20
HOA
- Has HOA: Yes
- HOA fee: $10 monthly
- HOA name: Deep Creek Sect 20 POA
- HOA phone: 941-627-6562
Location
- Region: Punta Gorda
Financial & listing details
- Price per square foot: $150/sqft
- Tax assessed value: $363,333
- Annual tax amount: $2,621
- Date on market: 2/21/2024
- Cumulative days on market: 9 days
- Listing terms: Cash,Conventional
- Ownership: Fee Simple
- Total actual rent: 0
- Road surface type: Paved
Price history
| Date | Event | Price |
|---|---|---|
| 4/16/2024 | Sold | $365,000$150/sqft |
Source:  Stellar MLS #C7488418 Report a problem Stellar MLS #C7488418 Report a problem | ||
| 3/2/2024 | Pending sale | $365,000$150/sqft |
Source: Stellar MLS #C7488418 Report a problem | ||
| 2/21/2024 | Listed for sale | $365,000$150/sqft |
Source: Stellar MLS #C7488418 Report a problem | ||
Public tax history
| Year | Property taxes | Tax assessment |
|---|---|---|
| 2025 | $5,076 +90.7% | $275,098 +77.2% |
| 2024 | $2,662 +1.6% | $155,220 +3% |
| 2023 | $2,620 +9% | $150,699 +3% |
| 2022 | $2,404 +0.5% | $146,310 +3% |
| 2021 | $2,393 +2.2% | $142,049 +1.4% |
| 2020 | $2,342 +4.1% | $140,088 +2.3% |
| 2019 | $2,249 +8.6% | $136,938 +1.9% |
| 2018 | $2,070 | $134,385 +2.1% |
| 2017 | $2,070 +1.1% | $131,621 +2.1% |
| 2016 | $2,047 +0.7% | $128,914 +0.7% |
| 2015 | $2,032 +0.4% | $128,018 +0.8% |
| 2014 | $2,024 +35.7% | $127,002 +3.2% |
| 2013 | $1,491 +4.4% | $123,033 -5.5% |
| 2012 | $1,428 -7% | $130,246 |
| 2011 | $1,535 -5.1% | $130,246 -2.1% |
| 2010 | $1,617 -12.6% | $132,996 -13.9% |
| 2009 | $1,850 | $154,531 +5.7% |
| 2007 | -- | $146,225 |
| 2006 | -- | $146,225 +6.1% |
| 2005 | -- | $137,831 +1.9% |
| 2004 | -- | $135,261 |
| 2003 | -- | $135,261 +2.4% |
| 2002 | $2,023 -4.7% | $132,091 +15.2% |
| 2001 | $2,123 +1% | $114,650 +0.6% |
| 2000 | $2,102 | $113,969 |
Find assessor info on the county website
Neighborhood: 33983
Nearby homes
- $241,3002 bd2 ba1.8k sqft208 Corumba St, Punta Gorda, FL 33983Off Market

- $389,0003 bd2 ba1.9k sqft226 Corumba St, Punta Gorda, FL 33983Sold

- $404,0004 bd3 ba3k sqft200 Corumba St, Punta Gorda, FL 33983Sold
- $255,6002 bd2 ba1.3k sqft221 Corumba St, Punta Gorda, FL 33983Off Market
- $412,3004 bd3 ba2.4k sqft213 Corumba St, Punta Gorda, FL 33983Off Market
- $305,0003 bd2 ba1.8k sqft223 Valdiva St, Punta Gorda, FL 33983Sold
- $387,3004 bd2 ba2.2k sqft205 Corumba St, Punta Gorda, FL 33983Off Market
- $285,0004 bd2 ba1.7k sqft229 Corumba St, Punta Gorda, FL 33983Sold
Nearby schools
GreatSchools rating
- 8/10Deep Creek Elementary SchoolGrades: PK-5Distance: 2.9 mi
- 4/10Punta Gorda Middle SchoolGrades: 6-8Distance: 6.8 mi
- 5/10Charlotte High SchoolGrades: 9-12Distance: 6.9 mi
Get a cash offer in 3 minutes
Find out how much your home could sell for in as little as 3 minutes with a no-obligation cash offer.
Estimated market value
$346,600
Get a cash offer in 3 minutes
Find out how much your home could sell for in as little as 3 minutes with a no-obligation cash offer.
Estimated market value
$346,600
- Florida
- Charlotte County
- Punta Gorda
- 33983
- 216 CORUMBA STREET
