Welcome to 216 Coulee Drive in Washburn, N. This ranch style home has some beautiful updates on both levels. With approximately 2,600 square feet of finished living space, this well-maintained ranch-style home offers the comfort and convenience today's buyers are looking for. Fully updated interior features a bright, inviting kitchen that flows seamlessly into the main living areas, creating an ideal space for everyday living and gathering with family and friends. The main floor includes three bedrooms, two bathrooms, and the convenience of main-floor laundry, making daily routines both practical and efficient. The finished lower level expands your living options with a spacious family room, an additional non-egress bedroom, a third bathroom, office space, a storage room and a wet bar area with a sink, refrigerator with a seating area.
Outside, you'll appreciate the care and pride of ownership that is evident throughout the property. There is tree house and shed for your lawn tools located in the partially fenced backyard. A beautifully designed deck and patio area extends your living space from the dining room sliding glass door and creates the perfect backdrop for summer barbecues, morning coffee, or quiet North Dakota evenings. The attached one-stall garage adds convenience, access to the back yard, the interior of the home and additional storage.
Located in the welcoming community of Washburn, just 36 miles North of Bismarck, this home offers the opportunity to enjoy small-town living without sacrificing access to city amenities. With its thoughtful updates, exceptional maintenance, and move-in-ready condition, 216 Coulee Drive is ready to welcome its next owners to enjoy everything it has to offer. Make this home your ''Home Sweet Home''
Pending
$314,900
216 Coulee Dr, Washburn, ND 58577
4beds
2,600sqft
:
Get pre-qualified$1,999/mo
Single Family Residence
Built in 1976
0.27 Acres Lot
$309,800 Zestimate®
$121/sqft
$-- HOA
What's special
Attached one-stall garageStorage roomSpacious family roomMain-floor laundryPartially fenced backyardFinished lower levelOffice space
- 9 days |
- 471 |
- 34 |
Likely to sell faster than
Zillow last checked:
Listing updated:
Listed by:
BRENDA FOSTER 701-789-1475,
Capital Real Estate Partners 701-557-7747
Source: Great North MLS,MLS#: 4026588
Facts & features
Interior
Bedrooms & bathrooms
- Bedrooms: 4
- Bathrooms: 3
- Full bathrooms: 1
- 3/4 bathrooms: 1
Bedroom 1
- Level: Main
Bedroom 2
- Level: Main
Bedroom 3
- Level: Main
Bedroom 4
- Description: Non-Egress
- Level: Basement
Bathroom 1
- Description: Full
- Level: Main
Bathroom 2
- Description: Half Bath
- Level: Main
Bathroom 3
- Description: 3/4 Bath
- Level: Basement
Dining room
- Level: Main
Family room
- Level: Basement
Kitchen
- Level: Main
Laundry
- Level: Main
Living room
- Level: Main
Office
- Level: Basement
Other
- Description: Wet Bar with refrigerator
- Level: Basement
Storage
- Level: Basement
Heating
- Electric
Cooling
- Ceiling Fan(s), Central Air
Appliances
- Included: Dishwasher, Dryer, Microwave Hood, Range, Refrigerator, Washer
- Laundry: Main Level
Features
- Ceiling Fan(s), Main Floor Bedroom, Wet Bar
- Flooring: Carpet, Laminate
- Windows: Window Treatments
- Basement: Finished,Full,Interior Entry,Storage Space
- Has fireplace: No
Interior area
- Total structure area: 2,600
- Total interior livable area: 2,600 sqft
- Finished area above ground: 1,400
- Finished area below ground: 1,200
Property
Parking
- Total spaces: 1
- Parking features: Garage Door Opener, Insulated, Garage Faces Front, Attached
- Attached garage spaces: 1
Features
- Levels: One
- Stories: 1
- Patio & porch: Deck, Patio
- Exterior features: Storage, Private Yard
- Fencing: See Remarks,Back Yard,Chain Link
Lot
- Size: 0.27 Acres
- Dimensions: 90 x 130
- Features: Sprinklers In Rear, Sprinklers In Front, Landscaped, Level
Details
- Additional structures: Shed(s), Other
- Parcel number: 81180500004000
Construction
Type & style
- Home type: SingleFamily
- Architectural style: Ranch
- Property subtype: Single Family Residence
Materials
- Brick, Steel Siding
- Foundation: Block
- Roof: Shingle
Condition
- New construction: No
- Year built: 1976
Utilities & green energy
- Sewer: Public Sewer
- Water: Public
Community & HOA
Community
- Security: Smoke Detector(s)
Location
- Region: Washburn
Financial & listing details
- Price per square foot: $121/sqft
- Tax assessed value: $227,900
- Annual tax amount: $3,689
- Date on market: 7/14/2026
Estimated market value
$309,800
$294,000 - $325,000
$1,460/mo
Price history
| Date | Event | Price |
|---|---|---|
| 7/18/2026 | Pending sale | $314,900$121/sqft |
Source: Great North MLS #4026588 Report a problem | ||
| 7/14/2026 | Listed for sale | $314,900$121/sqft |
Source: Great North MLS #4026588 Report a problem | ||
| 6/4/2019 | Sold | -- |
Source: Public Record Report a problem | ||
| 9/22/2009 | Sold | -- |
Source: Great North MLS #3308932 Report a problem | ||
Public tax history
| Year | Property taxes | Tax assessment |
|---|---|---|
| 2024 | $3,304 +3.5% | $10,256 +3.4% |
| 2023 | $3,193 +17.7% | $9,923 +4.2% |
| 2022 | $2,714 +5.9% | $9,523 |
| 2021 | $2,563 +4.2% | $9,523 |
| 2020 | $2,460 -7.2% | $9,523 |
| 2019 | $2,650 | $9,523 -91% |
| 2018 | -- | $105,800 |
| 2017 | -- | $105,800 |
| 2016 | -- | $105,800 |
| 2015 | -- | -- |
| 2014 | -- | -- |
| 2013 | -- | -- |
| 2011 | -- | -- |
Find assessor info on the county website
Monthly payment
Est. payment
Payment breakdown
Explore the cost of this home by adjusting the details. Changes won't be saved.Climate risks
Neighborhood: 58577
Nearby schools
GreatSchools rating
- 6/10Washburn Elementary SchoolGrades: PK-6Distance: 0.4 mi
- 3/10Washburn High SchoolGrades: 7-12Distance: 0.4 mi
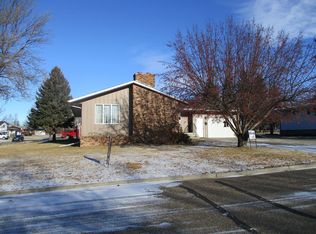
- $309,0004 bd3 ba2.6k sqft220 Coulee Dr, Washburn, ND 58577Off Market
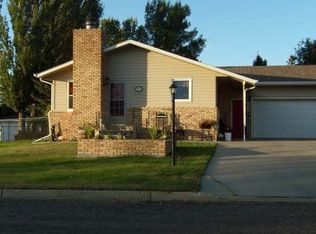
- $242,5004 bd1 ba1.1k sqft212 Coulee Dr, Washburn, ND 58577Off Market
- $271,3004 bd3 ba2.1k sqft305 Hill St, Washburn, ND 58577Off Market

- $248,6003 bd1 ba1.2k sqft233 Coulee Dr, Washburn, ND 58577Off Market

- $262,0003 bd1 ba1.2k sqft303 Hill St, Washburn, ND 58577Off Market
- $332,4004 bd2 ba2.4k sqft208 Coulee Dr, Washburn, ND 58577Off Market
- $305,7004 bd2 ba2.6k sqft118 Renner Rd, Washburn, ND 58577Off Market
- $288,8004 bd1 ba1.2k sqft217 Coulee Dr, Washburn, ND 58577Off Market
A local agent can set up tours, give advice and negotiate with sellers.
Similar homes
- $324,9004 bd3 ba3.8k sqft508 2nd Ave, Washburn, ND 58577For Sale
 MLS ID #4026212, Danielle Bennett, Realty One Group - Encore. Great North MLS
 - $224,9005 bd3 ba2.3k sqft1107 Cannon Ln, Washburn, ND 58577For Sale
 MLS ID #4025196, DANIELLE C LEVEY, MIKE NELSON REALTY. Great North MLS
 - $459,0004 bd2 ba1.6k sqft2559 5th St SW, Washburn, ND 58577For Sale
 MLS ID #4026603, Kelsi Hach, Rafter Real Estate. Great North MLS
 - $284,9505 bd2 ba2.1k sqft804 2nd St SW, Underwood, ND 58576For Sale
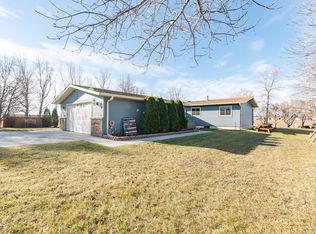 MLS ID #4022757, DANIELLE C LEVEY, MIKE NELSON REALTY. Great North MLS
 - $379,0003 bd3 ba2.5k sqft105 Bookwalter Ave, Wilton, ND 58579For SaleMLS ID #4026181, Elizabeth R Loos, REAL. Great North MLS
- $369,9005 bd4 ba3.5k sqft900 Progress Pl, Underwood, ND 58576For SaleMLS ID #4025056, KATHY M WAGNER, CENTURY 21 Morrison Realty. Great North MLS
- $159,9002 bd2 ba1.3k sqft421 Roosevelt St, Turtle Lake, ND 58575For SaleMLS ID #4026728, BRENDA FOSTER, Capital Real Estate Partners. Great North MLS
- $199,9904 bd2 ba2.1k sqft503 Sayler St, Underwood, ND 58576For SaleMLS ID #4025391, Brett M Schreiner, CENTURY 21 Morrison Realty. Great North MLS
- $165,0004 bd2 ba2.5k sqft500 Arthur St, Stanton, ND 58571For Sale
 MLS ID #260474, Jennifer Cook. Minot MLS
 - $169,9004 bd2 ba2k sqft504 Kundert St, Butte, ND 58575For SaleMLS ID #4025260, KRISTIN L OBAN, CENTURY 21 Morrison Realty. Great North MLS
