Skip main navigation
Sold for $270,000
  • $270,000

    216 Country Gln, Pelzer, SC 29669

    3beds
    1,313sqft
    Single Family Residence, Residential
    Built in 2019
    0.57 Acres Lot
    $280,200 Zestimate®
    $206/sqft
    $1,687 Estimated rent

    Home value

    $280,200

    $238,000 - $328,000

    $1,687/mo

    Zestimate® history
    Loading
    Loading...

    Owner options

    List your home for rent

    $1,687/mo

    Rent Zestimate®

    Find your next renter with Zillow Rental Manager. Plus, with online applications, you can quickly screen prospective tenants – for free.

    Learn more

    $1,687/mo

    Rent Zestimate®

    Refinance and save

    $1,554/mo

    Est. payment

    Refinancing to a lower rate could help reduce your monthly payments and save thousands over the life of the loan.

    See today's rates

    $1,554/mo

    Est. payment

    Explore your selling options

    Work with a Zillow partner agent

    Leverage their expertise and Zillow's premium Showcase listings to get your home seen by more buyers.

    Get started

    List with your own agent

    Get your home in front of millions of buyers by listing it on Zillow.

    Learn how to do it

    Sell it yourself

    Take full control of how buyers see your home on Zillow by listing For Sale by Owner (FSBO).

    List your home

    What's special

    Peaceful surroundingsAdditional bedroomsEnsuite bathQuiet subdivisionBuilt-in microwaveModern kitchenPaved driveway
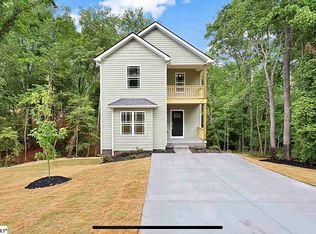
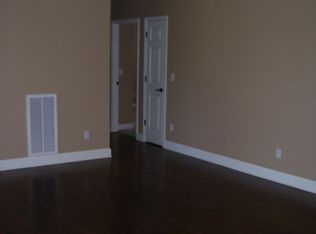
    Welcome Home to the Award-Winning WREN School District! This charming 3-bedroom, 2.5-bath traditional-style home offers 1,313 sq. ft. of beautifully finished space on a generous 0.57-acre lot, giving you the perfect blend of space, comfort, and convenience - - along with a tremendously popular public school system that elevates your children and keeps your home values UP! Step inside to discover 9-foot ceilings, smooth vaulted ceilings, and heavy base moldings that elevate the feel of every room. The bright and open floor plan includes a spacious living room (12x18) and a modern kitchen (12x15) with granite countertops, built-in microwave, smooth-top range, and plenty of storage and a lovely powder room on the main level for when you are entertaining guests! The primary bedroom on the main level features a walk-in closet and an ensuite bath with a tub/shower combo and ample space to spread out and unwind from the busy day! Upstairs, you'll find two additional bedrooms (12x12 and 11x12) and a convenient full bath. The first-floor laundry room adds even more function to this thoughtfully designed home. Outside, enjoy the peaceful surroundings on a paved driveway in a quiet subdivision with no HOA and back yard that is ready for your summer garden and winter firepit. With public water, electric heat, central air, and private septic, this home is ready for comfortable living super close to all Easley, Anderson, & Powdersville & Downtown Greenville for all of your shopping and entertainment needs. Best of ALL: This property may also be eligible for USDA Rural Housing financing with means Zero Dollars Down Loan. Conveniently located near major highways and local amenities , Do not miss the chance ! Come to the Open House next Saturday, May 31st.

    Zillow last checked:

    Listing updated:

    Listed by:

    Carmen Johnson 864-607-0488,

    TLCOX and Company

    Bought with:

    Claude Turpin

    ADLY Group Realty

    Source: Greater Greenville AOR,MLS#: 1558386MLS Logo

    Facts & features

    Interior

    Bedrooms & bathrooms
    • Bedrooms: 3
    • Bathrooms: 3
    • Full bathrooms: 2
    • 1/2 bathrooms: 1
    • Main level bathrooms: 1
    • Main level bedrooms: 1
    Primary bedroom
    • Area: 154
    • Dimensions: 11 x 14
    Bedroom 2
    • Area: 144
    • Dimensions: 12 x 12
    Bedroom 3
    • Area: 132
    • Dimensions: 11 x 12
    Primary bathroom
    • Features: Full Bath, Tub/Shower
    • Level: Main
    Kitchen
    • Area: 180
    • Dimensions: 12 x 15
    Living room
    • Area: 216
    • Dimensions: 12 x 18
    Heating
    • Electric
    Cooling
    • Central Air
    Appliances
    • Included: Cooktop, Electric Water Heater
    • Laundry: 1st Floor, Walk-in, Laundry Room
    Features
    • 2 Story Foyer, High Ceilings, Ceiling Fan(s), Vaulted Ceiling(s), Ceiling Smooth, Granite Counters, Walk-In Closet(s)
    • Flooring: Carpet, Luxury Vinyl
    • Windows: Storm Window(s), Tilt Out Windows, Vinyl/Aluminum Trim, Insulated Windows
    • Basement: None
    • Attic: Pull Down Stairs,Storage
    • Has fireplace: No
    • Fireplace features: None
    Interior area
    • Total structure area: 1,404
    • Total interior livable area: 1,313 sqft

    Property

    Parking
    • Parking features: See Remarks, Driveway, Paved
    • Has uncovered spaces: Yes
    Features
    • Levels: One and One Half
    • Stories: 1
    • Patio & porch: Front Porch
    Lot
    • Size: 0.57 Acres
    • Features: Few Trees, Wooded, 1/2 Acre or Less
    • Topography: Steep
    Details
    • Parcel number: 2420101024

    Construction

    Type & style
    • Home type: SingleFamily
    • Architectural style: Traditional
    • Property subtype: Single Family Residence, Residential
    Materials
    • Vinyl Siding
    • Foundation: Slab
    • Roof: Architectural
    Condition
    • Year built: 2019
    Details
    • Builder name: Strawn Construction

    Utilities & green energy

    • Sewer: Septic Tank
    • Water: Public
    • Utilities for property: Cable Available

    Community & neighborhood

    Security
    • Security features: Smoke Detector(s)
    Community
    • Community features: None
    Location
    • Region: Pelzer
    • Subdivision: Country Glen

    Price history

    DateEventPrice
    7/1/2025Sold$270,000+1.9%$206/sqft
    Source: Greater Greenville AOR #1558386 Report a problem
    5/29/2025Contingent$265,000$202/sqft
    Source: Greater Greenville AOR #1558386 Report a problem
    5/23/2025Listed for sale$265,000+65.7%$202/sqft
    Source: Greater Greenville AOR #1558386 Report a problem
    11/26/2019Sold$159,900+966%$122/sqft
    Source: WUMLS #20221860 Report a problem
    7/24/2019Sold$15,000$11/sqft
    Source: Public Record Report a problem

    Public tax history

    YearProperty taxesTax assessment
    2024$3,303 +4.3%$9,550
    2023$3,167 +3.1%$9,550
    2022$3,073 -3.9%$9,550 +1.6%
    2021$3,196 +2%$9,400
    2020$3,133 +3908.3%$9,400 +3816.7%
    2019$78 $240
    2018$78 +3.1%$240
    2017$76 $240
    2016-- $240
    2015-- $240
    2014-- $240
    2013-- $240 -60%
    2012-- $600
    2011-- $600
    2010-- $600
    2009-- $600
    2008-- $600
    2007-- $600 +11.1%
    2006-- $540
    2005-- $540
    2004-- $540
    2003-- $540 +50%
    2002-- $360
    2001-- $360
    2000-- $360

    Find assessor info on the county website

    Neighborhood: 29669

    Nearby schools

    GreatSchools rating
    Schools provided by the listing agent
    • Elementary: Spearman
    • Middle: Wren
    • High: Wren

    Source: Greater Greenville AOR. This data may not be complete. We recommend contacting the local school district to confirm school assignments for this home.

    Get a cash offer in 3 minutes
    Find out how much your home could sell for in as little as 3 minutes with a no-obligation cash offer.
    Estimated market value
    $280,200
    Get a cash offer in 3 minutes
    Find out how much your home could sell for in as little as 3 minutes with a no-obligation cash offer.
    Estimated market value
    $280,200