Immaculate brick front colonial located on a cul-de-sac features 5 BR, 3.5 BA, with nine foot ceilings on the main level. A fully finished basement that can be used as in-law suit or an entertainment area, home theater is negotiable. Gourmet kitchen w/island and stainless steel appliances. 2 gas fireplaces, one in the den room and one in the master bedroom. The house also features a mud room and a laundry room. All step railings replaced. All windows were replaced in 2023 along with a new back slider in the sun room, and a transferable warranty. Also, newer sliders in the sun room and basement. New roof and AC unit in 2022. All new flooring throughout the house. Newer paint throughout. Newer water heater, Radon system, security system, water softener, composite deck, 2 vinyl sheds, patio stone in front and backyard along with fire pit. In-ground heated swimming pool, fenced in yard, 2 gazebos, Leaf filter gutter protection and True green lawn fertilization paid in full for 1 year. Backyard is a true oasis. This home is a must see!
Sold for $899,000
$899,000
216 Craigs Run Ct, Berryville, VA 22611
5beds
4,962sqft
Single Family Residence
Built in 2001
1.18 Acres Lot
$962,400 Zestimate®
$181/sqft
$4,386 Estimated rent
Home value
$962,400
$914,000 - $1.01M
$4,386/mo
Zestimate® history
Owner options
List your home for rent
$4,386/mo
Rent Zestimate®
Find your next renter with Zillow Rental Manager. Plus, with online applications, you can quickly screen prospective tenants – for free.
$4,386/mo
Rent Zestimate®
Refinance and save
$5,272/mo
Est. payment
Refinancing to a lower rate could help reduce your monthly payments and save thousands over the life of the loan.
$5,272/mo
Est. payment
Explore your selling options
Work with a Zillow partner agent
Leverage their expertise and Zillow's premium Showcase listings to get your home seen by more buyers.
Get startedList with your own agent
Get your home in front of millions of buyers by listing it on Zillow.
Learn how to do itSell it yourself
Take full control of how buyers see your home on Zillow by listing For Sale by Owner (FSBO).
List your homeWhat's special
Sun roomImmaculate brick front colonialHome theaterMud roomPatio stoneComposite deckFire pit
Zillow last checked:
Listing updated:
Listed by:
Jason Saphire 877-249-5478,
HomeZu.com of Virginia
Bought with:
Delia Marie Gordon, 0225210117
Pearson Smith Realty, LLC
Source: Bright MLS,MLS#: VACL2002692
Facts & features
Interior
Bedrooms & bathrooms
- Bedrooms: 5
- Bathrooms: 4
- Full bathrooms: 3
- 1/2 bathrooms: 1
- Main level bathrooms: 1
Basement
- Description: Percent Finished: 90.0
- Area: 1395
Heating
- Heat Pump, Forced Air, Natural Gas
Cooling
- Attic Fan, Ceiling Fan(s), Central Air, Heat Pump, Electric
Appliances
- Included: Built-In Range, Down Draft, Dishwasher, Disposal, Dryer, Exhaust Fan, Extra Refrigerator/Freezer, Double Oven, Self Cleaning Oven, Oven, Oven/Range - Electric, Range Hood, Refrigerator, Stainless Steel Appliance(s), Cooktop, Washer, Water Conditioner - Owned, Water Heater, Water Treat System, Gas Water Heater
- Laundry: In Basement, Common Area, Dryer In Unit, Has Laundry, Hookup, Lower Level, Main Level, Washer In Unit
Features
- 2nd Kitchen, Air Filter System, Attic, Breakfast Area, Ceiling Fan(s), Chair Railings, Combination Dining/Living, Combination Kitchen/Dining, Combination Kitchen/Living, Crown Molding, Dining Area, Double/Dual Staircase, Family Room Off Kitchen, Open Floorplan, Formal/Separate Dining Room, Eat-in Kitchen, Kitchen - Gourmet, Kitchen Island, Kitchen - Table Space, Primary Bath(s), Recessed Lighting, Bathroom - Stall Shower, Upgraded Countertops, Walk-In Closet(s), 2 Story Ceilings, 9'+ Ceilings, Dry Wall
- Flooring: Ceramic Tile, Hardwood, Laminate, Wood
- Doors: Insulated, Six Panel, Sliding Glass, ENERGY STAR Qualified Doors
- Windows: Double Pane Windows, Screens, Vinyl Clad, ENERGY STAR Qualified Windows, Low Emissivity Windows, Replacement, Window Treatments
- Basement: Finished,Heated,Interior Entry,Exterior Entry,Concrete,Rear Entrance,Shelving,Walk-Out Access,Windows
- Number of fireplaces: 2
- Fireplace features: Marble, Gas/Propane, Glass Doors, Flue for Stove
Interior area
- Total structure area: 4,962
- Total interior livable area: 4,962 sqft
- Finished area above ground: 3,567
- Finished area below ground: 1,395
Property
Parking
- Total spaces: 2
- Parking features: Garage Door Opener, Concrete, Off Site, Attached
- Attached garage spaces: 2
- Has uncovered spaces: Yes
Accessibility
- Accessibility features: 2+ Access Exits, Accessible Doors, Accessible Hallway(s), >84" Garage Door, Accessible Electrical and Environmental Controls, Doors - Swing In
Features
- Levels: Three
- Stories: 3
- Patio & porch: Deck
- Exterior features: Flood Lights, Sidewalks, Street Lights
- Has private pool: Yes
- Pool features: Heated, In Ground, Permits, Space Heat Passive, Private
- Fencing: Wood
- Has view: Yes
- View description: Garden
Lot
- Size: 1.18 Acres
- Features: Backs - Open Common Area, Cul-De-Sac, Front Yard, Landscaped
Details
- Additional structures: Above Grade, Below Grade, Outbuilding
- Parcel number: 14A8260
- Zoning: RESIDENTIAL
- Special conditions: Standard
- Other equipment: Intercom
Construction
Type & style
- Home type: SingleFamily
- Architectural style: A-Frame,Colonial
- Property subtype: Single Family Residence
Materials
- Batts Insulation, Blown-In Insulation, Brick Front, Concrete, Copper Plumbing, CPVC/PVC, Vinyl Siding
- Foundation: Active Radon Mitigation, Concrete Perimeter
- Roof: Architectural Shingle
Condition
- Excellent
- New construction: No
- Year built: 2001
Utilities & green energy
- Electric: 200+ Amp Service
- Sewer: Public Sewer, Public Septic
- Water: Public, Community
- Utilities for property: Cable Available, Electricity Available, Natural Gas Available, Phone Available, Sewer Available, Underground Utilities, Water Available, Cable
Community & HOA
Community
- Security: 24 Hour Security, Carbon Monoxide Detector(s), Monitored, Motion Detectors, Security System, Smoke Detector(s)
- Subdivision: Hermitage
HOA
- Has HOA: No
Location
- Region: Berryville
Financial & listing details
- Price per square foot: $181/sqft
- Tax assessed value: $565,700
- Annual tax amount: $4,582
- Date on market: 5/2/2024
- Listing agreement: Exclusive Agency
- Exclusions: All Flower Pots Outside
- Ownership: Fee Simple
- Road surface type: Black Top
Price history
| Date | Event | Price |
|---|---|---|
| 6/25/2024 | Sold | $899,000$181/sqft |
Source:  Bright MLS #VACL2002692 Report a problem Bright MLS #VACL2002692 Report a problem | ||
| 6/3/2024 | Pending sale | $899,000$181/sqft |
Source: Bright MLS #VACL2002692 Report a problem | ||
| 5/19/2024 | Contingent | $899,000$181/sqft |
Source: Bright MLS #VACL2002692 Report a problem | ||
| 5/13/2024 | Price change | $899,000-7.3%$181/sqft |
Source: Bright MLS #VACL2002692 Report a problem | ||
| 5/2/2024 | Listed for sale | $969,999+118%$195/sqft |
Source: Bright MLS #VACL2002692 Report a problem | ||
| 11/4/2013 | Sold | $445,000-7.3%$90/sqft |
Source: Public Record Report a problem | ||
| 8/10/2013 | Listed for sale | $480,000$97/sqft |
Source: RE/MAX ROOTS #CL8154798 Report a problem | ||
Public tax history
| Year | Property taxes | Tax assessment |
|---|---|---|
| 2025 | $4,201 +23.8% | $931,500 +64.7% |
| 2024 | $3,394 -25% | $565,700 |
| 2023 | $4,526 +31.1% | $565,700 |
| 2022 | $3,451 | $565,700 |
| 2021 | $3,451 +1.3% | $565,700 |
| 2020 | $3,407 | $565,700 +17.9% |
| 2019 | $3,407 | $479,900 |
| 2018 | -- | $479,900 +6.7% |
| 2017 | -- | $449,900 |
| 2016 | -- | $449,900 -2.1% |
| 2015 | -- | $459,400 |
| 2014 | -- | $459,400 |
| 2013 | -- | $459,400 |
| 2012 | -- | $459,400 |
| 2011 | -- | $459,400 |
| 2010 | -- | $459,400 -24.8% |
| 2009 | -- | $611,100 |
| 2008 | -- | $611,100 |
| 2007 | -- | $611,100 +55.9% |
| 2006 | -- | $392,100 +7.7% |
| 2005 | -- | $364,000 +125.8% |
| 2004 | -- | $161,200 -55.2% |
| 2003 | -- | $360,100 +123.4% |
| 2002 | -- | $161,200 |
Find assessor info on the county website
Neighborhood: 22611
Nearby homes
- $805,5005 bd4 ba3.8k sqft212 Craigs Run Ct, Berryville, VA 22611Off Market
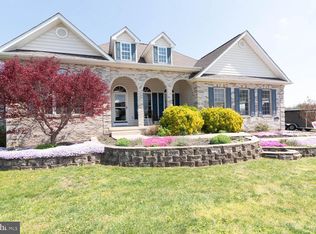
- $670,5004 bd2 ba2.4k sqft221 Craigs Run Ct, Berryville, VA 22611Off Market
- $642,7004 bd3 ba2.6k sqft349 Hermitage Blvd, Berryville, VA 22611Off Market
- $823,2004 bd4 ba4k sqft345 Hermitage Blvd, Berryville, VA 22611Off Market
- $797,1005 bd5 ba3.9k sqft341 Hermitage Blvd, Berryville, VA 22611Off Market
- $702,5004 bd2 ba3.2k sqft217 Craigs Run Ct, Berryville, VA 22611Off Market
- $827,5005 bd3 ba3k sqft208 Craigs Run Ct, Berryville, VA 22611Off Market
- $879,0004 bd5 ba5k sqft213 Craigs Run Ct, Berryville, VA 22611Off Market
Nearby schools
GreatSchools rating
- 5/10D G Cooley Elementary SchoolGrades: PK-5Distance: 1.2 mi
- 5/10Johnson-Williams Middle SchoolGrades: 6-8Distance: 0.5 mi
- 8/10Clarke County High SchoolGrades: 9-12Distance: 1.1 mi
Schools provided by the listing agent
- Middle: Johnson-williams
- High: Clarke County
- District: Clarke County Public Schools
Source: Bright MLS. This data may not be complete. We recommend contacting the local school district to confirm school assignments for this home.
Get a cash offer in 3 minutes
Find out how much your home could sell for in as little as 3 minutes with a no-obligation cash offer.
Estimated market value
$962,400
Get a cash offer in 3 minutes
Find out how much your home could sell for in as little as 3 minutes with a no-obligation cash offer.
Estimated market value
$962,400
- Virginia
- Clarke County
- Berryville
- 22611
- 216 Craigs Run Ct
Nearby cities
Nearby zip codes
Other Berryville Topics
