Skip main navigation
Off market
  • $557,000

    216 Creekside Ct, Bristol, TN 37620

    4beds
    2,472sqft
    Single Family Residence, Residential
    Built in 2006
    9,147.6 Square Feet Lot
    $557,000 Zestimate®
    $225/sqft
    $2,584 Estimated rent

    Home value

    $557,000

    $518,000 - $590,000

    $2,584/mo

    Zestimate® history
    Loading
    Loading...

    Owner options

    List your home for rent

    $2,584/mo

    Rent Zestimate®

    Find your next renter with Zillow Rental Manager. Plus, with online applications, you can quickly screen prospective tenants – for free.

    Learn more

    $2,584/mo

    Rent Zestimate®

    Refinance and save

    $3,229/mo

    Est. payment

    Refinancing to a lower rate could help reduce your monthly payments and save thousands over the life of the loan.

    See today's rates

    $3,229/mo

    Est. payment

    Explore your selling options

    Work with a Zillow partner agent

    Leverage their expertise and Zillow's premium Showcase listings to get your home seen by more buyers.

    Get started

    List with your own agent

    Get your home in front of millions of buyers by listing it on Zillow.

    Learn how to do it

    Sell it yourself

    Take full control of how buyers see your home on Zillow by listing For Sale by Owner (FSBO).

    List your home

    What's special

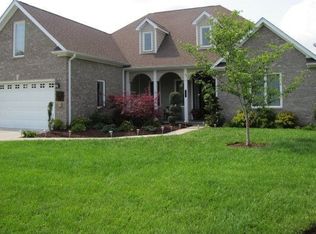
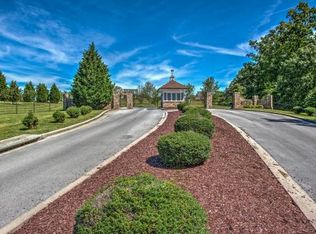
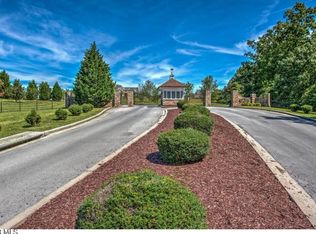
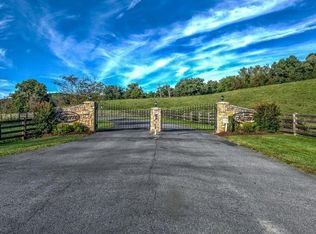
    Located behind security gates in The Reserve, this traditional home features one level living at its best. All appointments are top grade including Wolf range and hood, hardwood flooring, plantation blinds and granite counter tops in kitchen and baths. A bonus room over the garage is perfect for playroom or hobby room plus a full unfinished walk out basement ready to be finished to your desires. The covered porch off the great room is screened for your comfort. Lawn care, swimming pool and clubhouse are included in your association dues.

    This property is off market, which means it's not currently listed for sale or rent on Zillow. This may be different from what's available on other websites or public sources.
    Zillow last checked:

    Listing updated:

    Listed by:

    Loretta Trayer 423-646-5554,

    Premier Sotheby's North Carolina

    Bought with:

    Cathy Armstrong, TN 252528 VA 0225057305

    Heritage Homes at Sixth St., Inc.

    Source: TVRMLS,MLS#: 348965

    Facts & features

    Interior

    Bedrooms & bathrooms
    • Bedrooms: 4
    • Bathrooms: 3
    • Full bathrooms: 2
    • 1/2 bathrooms: 1
    Primary bedroom
    • Level: First
    Bedroom 2
    • Level: First
    Bedroom 3
    • Level: First
    Bedroom 4
    • Level: First
    Den
    • Level: Second
    Dining room
    • Level: First
    Great room
    • Level: First
    Kitchen
    • Level: First
    Heating
    • Central, Fireplace(s), Natural Gas
    Cooling
    • Ceiling Fan(s), Central Air
    Appliances
    • Included: Convection Oven, Dishwasher, Disposal, Gas Range, Refrigerator, Wine Cooler, Wine Refrigerator
    Features
    • Central Vacuum, Granite Counters, Pantry, Walk-In Closet(s)
    • Flooring: Carpet, Ceramic Tile, Hardwood
    • Windows: Window Treatments
    • Basement: Concrete,Full
    • Number of fireplaces: 1
    • Fireplace features: Gas Log
    Interior area
    • Total structure area: 5,240
    • Total interior livable area: 2,472 sqft
    • Finished area below ground: 0

    Property

    Parking
    • Total spaces: 2
    • Parking features: Attached, Concrete
    • Attached garage spaces: 2
    Features
    • Levels: One and One Half
    • Stories: 1
    • Patio & porch: Back, Front Patio, Front Porch, Screened
    • Exterior features: Playground
    • Pool features: Community
    • Fencing: Invisible
    Lot
    • Size: 9,147 sqft
    • Dimensions: 75 x 120
    • Topography: Sloped
    Details
    • Parcel number: 35.00
    • Zoning: R2
    • Other equipment: Satellite Dish

    Construction

    Type & style
    • Home type: SingleFamily
    • Architectural style: Traditional
    • Property subtype: Single Family Residence, Residential
    Materials
    • Brick, HardiPlank Type
    • Roof: Shingle
    Condition
    • Above Average
    • New construction: No
    • Year built: 2006

    Utilities & green energy

    • Sewer: Public Sewer
    • Water: Public
    • Utilities for property: Cable Connected

    Community & neighborhood

    Security
    • Security features: Security System
    Community
    • Community features: Clubhouse
    Location
    • Region: Bristol
    • Subdivision: The Reserve

    Other

    Other facts
    • Listing terms: Cash,Conventional

    Price history

    DateEventPrice
    7/10/2014Sold$362,000+0.6%$146/sqft
    Source: TVRMLS #348965 Report a problem
    4/15/2013Sold$360,000$146/sqft
    Source: TVRMLS #329149 Report a problem

    Public tax history

    Tax history is unavailable.

    Neighborhood: 37620

    Nearby schools

    GreatSchools rating
    Schools provided by the listing agent
    • Elementary: Holston View
    • Middle: Vance
    • High: Tennessee

    Source: TVRMLS. This data may not be complete. We recommend contacting the local school district to confirm school assignments for this home.

    Get a cash offer in 3 minutes
    Find out how much your home could sell for in as little as 3 minutes with a no-obligation cash offer.
    Estimated market value
    $557,000
    Get a cash offer in 3 minutes
    Find out how much your home could sell for in as little as 3 minutes with a no-obligation cash offer.
    Estimated market value
    $557,000