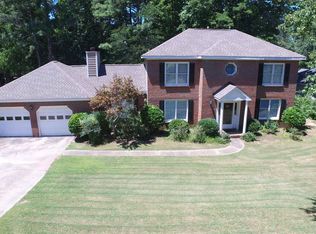
Amazing updated house in beautiful golf course neighborhood. One block walking distance to top school Braelin Elementary, one block to Day Care Center, Vet Hospital , convenience store and dentist's office. Stately brick front, 4 bedroom home, across the street from Braelinn Golf course . Enjoy your morning coffee overlooking the beautiful large green yard with mature trees from your eat-in kitchen! This home is quality built with a two story entry, separate formal living room and a dining room. Step into your spacious kitchen with new granite counter tops, a cozy breakfast nook with bay window overlooking the back yard and a plenty of cabinetry including a large pantry and a granite counter in the pantry! Off the kitchen you will find an expansive great room with plenty of windows and a brick fireplace! Upstairs you will find a newly updated gorgeous large master ensuite, another full bath and three additional bedrooms. Relax in your luscious backyard and enjoy a little nature and some privacy created by the wooded area and fence that encloses the back yard. So much to see, and so conveniently close to award winning schools, shopping, dining, the 90 miles of golf cart paths and all that Peachtree City has to offer! Across the street from the 18th Tee to the Braelinn golf course and swim and tennis available at Braelinn Golf Club. Home backs up to a greenbelt of trees. Recently remodeled 2508 sq ft, 4 bedroom s 2 1/2 bath,2 car garage, great room, separate dining room, two story entry foyer, kitchen. New engineered hardwood flooring through out the first floor, new carpet and pad on stairs and second floor, new double entry doors, and front porch, new granite countertops in kitchen, electric smooth top range, dishwasher, refrigerator, new sink, new disposer, new cabinet hardware new tile back splash, and new led under cabinet lighting , matching granite folding counter in laundry room laundry cabinets, electric dryer hookup, gas hot water heater, crown molding in great room, dental molding in dining room, crown molding in 1/2 bath down stairs. Gas fireplace with gas logs, brick fireplace surround, master bathroom has new tile floor, new frameless shower enclosure, new one piece shower pan, full porcelain slab walls, new free standing tub, private enclosed toilet room with crown molding, new quartz countertops, new sinks faucets, and hardware, crown molding in master bedroom. Bedroom's have walk-in closets, the larger bedroom has two closets, full hall bath has new quartz counter, sink and faucet, tub has new frameless shower doors. Backyard has new fencing in back and sides of house, new double entry gates. Gutters are aluminum with aluminum gutter covers, roof has been cleaned, all of interior and exterior of house has been repainted within a year. Dream garage is fully finished and insulated, with insulated garage doors, one garage opener. All new door handles thru-out, garage has multiple cabinets for storage and a worktop bench area, 6 overhead 8 ft long fluorescent lights , painted garage floor. New mailbox and post. Fresh mulch and some new plants/roses, and azaleas, and arbor vitae shrubs. New exterior lights in front of house. air conditioner/heater approximately 7 years old. Brand new Liftmaster garage door opener with remote keypad and programmable to pen with cars that have opener buttons, and brand new circuit breaker panel.
Closed
$660,000
216 Crescent Oak, Peachtree City, GA 30269
4beds
2,508sqft
Single Family Residence
Built in 1989
0.6 Acres Lot
$651,700 Zestimate®
$263/sqft
$3,199 Estimated rent
Home value
$651,700
$619,000 - $684,000
$3,199/mo
Zestimate® history
Owner options
List your home for rent
$3,199/mo
Rent Zestimate®
Find your next renter with Zillow Rental Manager. Plus, with online applications, you can quickly screen prospective tenants – for free.
$3,199/mo
Rent Zestimate®
Refinance and save
$4,053/mo
Est. payment
Refinancing to a lower rate could help reduce your monthly payments and save thousands over the life of the loan.
$4,053/mo
Est. payment
Explore your selling options
Work with a Zillow partner agent
Leverage their expertise and Zillow's premium Showcase listings to get your home seen by more buyers.
Get startedList with your own agent
Get your home in front of millions of buyers by listing it on Zillow.
Learn how to do itSell it yourself
Take full control of how buyers see your home on Zillow by listing For Sale by Owner (FSBO).
List your homeWhat's special
Zillow last checked:
Listing updated:
Listed by:
Group 404-495-8392,
Harry Norman Realtors
Bought with:
Marina Hutchinson, 402117
Source: GAMLS,MLS#: 10310126
Facts & features
Interior
Bedrooms & bathrooms
- Bedrooms: 4
- Bathrooms: 3
- Full bathrooms: 2
- 1/2 bathrooms: 1
Rooms
- Room types: Bonus Room, Family Room, Laundry
Dining room
- Features: Dining Rm/Living Rm Combo
Kitchen
- Features: Breakfast Area, Pantry, Solid Surface Counters, Walk-in Pantry
Heating
- Central, Electric, Hot Water
Cooling
- Central Air, Electric, Gas
Appliances
- Included: Convection Oven, Dishwasher, Electric Water Heater, Microwave, Oven/Range (Combo), Refrigerator, Stainless Steel Appliance(s)
- Laundry: Laundry Closet
Features
- Double Vanity, Soaking Tub, Split Foyer, Tile Bath, Entrance Foyer, Walk-In Closet(s)
- Flooring: Carpet, Hardwood, Tile
- Basement: None
- Attic: Pull Down Stairs
- Number of fireplaces: 1
- Fireplace features: Gas Log, Living Room
- Common walls with other units/homes: No Common Walls
Interior area
- Total structure area: 2,508
- Total interior livable area: 2,508 sqft
- Finished area above ground: 2,508
- Finished area below ground: 0
Property
Parking
- Total spaces: 2
- Parking features: Attached, Garage, Garage Door Opener, Storage
- Has attached garage: Yes
Accessibility
- Accessibility features: Garage Van Access
Features
- Levels: Two
- Stories: 2
- Exterior features: Garden
- Fencing: Back Yard,Fenced,Front Yard,Privacy,Wood
- Has view: Yes
- View description: City
- Frontage type: Golf Course
Lot
- Size: 0.6 Acres
- Features: City Lot, Greenbelt, Level, Private
- Residential vegetation: Grassed
Details
- Additional structures: Garage(s)
- Parcel number: 060809012
Construction
Type & style
- Home type: SingleFamily
- Architectural style: Brick Front
- Property subtype: Single Family Residence
Materials
- Brick, Vinyl Siding
- Foundation: Slab
- Roof: Tile
Condition
- Updated/Remodeled
- New construction: No
- Year built: 1989
Details
- Warranty included: Yes
Utilities & green energy
- Electric: 220 Volts
- Sewer: Public Sewer
- Water: Public
- Utilities for property: Cable Available, Electricity Available, Natural Gas Available, Phone Available, Sewer Available, Sewer Connected, Underground Utilities, Water Available
Green energy
- Energy efficient items: Insulation
Community & HOA
Community
- Features: Golf, Walk To Schools, Near Shopping
- Security: Carbon Monoxide Detector(s), Smoke Detector(s)
- Subdivision: Crescent Oak
HOA
- Has HOA: No
- Services included: None
Location
- Region: Peachtree City
Financial & listing details
- Price per square foot: $263/sqft
- Tax assessed value: $489,483
- Annual tax amount: $5,316
- Date on market: 5/30/2024
- Cumulative days on market: 152 days
- Listing agreement: Exclusive Right To Sell
- Listing terms: Cash,Conventional,FHA
- Electric utility on property: Yes
Price history
| Date | Event | Price |
|---|---|---|
| 12/13/2024 | Pending sale | $660,000$263/sqft |
Source:  FMLS GA #7497365 Report a problem FMLS GA #7497365 Report a problem | ||
| 12/12/2024 | Listed for sale | $660,000$263/sqft |
Source: FMLS GA #7497365 Report a problem | ||
| 12/10/2024 | Listing removed | $660,000$263/sqft |
Source: FMLS GA #7395660 Report a problem | ||
| 12/10/2024 | Listed for sale | $660,000$263/sqft |
Source: FMLS GA #7395660 Report a problem | ||
| 11/26/2024 | Sold | $660,000$263/sqft |
Source:  GAMLS #10310126 Report a problem GAMLS #10310126 Report a problem | ||
| 11/2/2024 | Pending sale | $660,000$263/sqft |
Source: FMLS GA #7395660 Report a problem | ||
| 8/2/2024 | Listed for sale | $660,000$263/sqft |
Source: FMLS GA #7395660 Report a problem | ||
| 7/29/2024 | Pending sale | $660,000$263/sqft |
Source: FMLS GA #7395660 Report a problem | ||
| 7/28/2024 | Listed for sale | $660,000$263/sqft |
Source: GAMLS #10310126 Report a problem | ||
| 7/27/2024 | Pending sale | $660,000$263/sqft |
Source: GAMLS #10310126 Report a problem | ||
| 5/31/2024 | Listed for sale | $660,000$263/sqft |
Source: FMLS GA #7395660 Report a problem | ||
Public tax history
| Year | Property taxes | Tax assessment |
|---|---|---|
| 2025 | $5,759 +6.5% | $195,793 +7% |
| 2024 | $5,408 +1.7% | $182,984 +4.4% |
| 2023 | $5,317 +4.9% | $175,260 +4.7% |
| 2022 | $5,071 +19.1% | $167,420 +20.8% |
| 2021 | $4,259 +6.5% | $138,620 +7.6% |
| 2020 | $3,998 +2.8% | $128,780 +3.8% |
| 2019 | $3,890 -4.2% | $124,060 -2.7% |
| 2018 | $4,061 | $127,460 +6.5% |
| 2017 | $4,061 +12.8% | $119,700 +10.7% |
| 2016 | $3,600 | $108,140 +19.5% |
| 2015 | $3,600 +26.1% | $90,500 +9.2% |
| 2014 | $2,855 | $82,860 +4.4% |
| 2013 | $2,855 +2.1% | $79,340 -1.6% |
| 2012 | $2,796 -8.5% | $80,620 -8.8% |
| 2011 | $3,054 +1.3% | $88,440 |
| 2010 | $3,014 -5.8% | $88,440 -4.3% |
| 2009 | $3,199 -1.4% | $92,440 |
| 2008 | $3,245 +16.5% | $92,440 |
| 2007 | $2,785 | $92,440 +1.5% |
| 2006 | -- | $91,096 +1.7% |
| 2005 | -- | $89,576 +2.2% |
| 2004 | $2,714 | $87,656 +2.6% |
| 2003 | -- | $85,424 +5.8% |
| 2002 | $2,418 +9.9% | $80,764 +12.8% |
| 2001 | $2,200 -1.1% | $71,580 +5.9% |
| 2000 | $2,223 | $67,572 |
Find assessor info on the county website
Neighborhood: 30269
Nearby homes
- $533,900-- bd-- ba2.4k sqft218 Crescent Oak, Peachtree City, GA 30269Off Market
- $547,5004 bd2 ba2.6k sqft214 Crescent Oak, Peachtree City, GA 30269Off Market

- $493,1004 bd3 ba2.3k sqft227 Crescent Oak, Peachtree City, GA 30269Off Market
- $497,2004 bd2 ba2.4k sqft220 Crescent Oak, Peachtree City, GA 30269Off Market

- $574,2004 bd2 ba3.5k sqft225 Crescent Oak, Peachtree City, GA 30269Off Market
- $400,0004 bd3 ba2.3k sqft401 Vardon Way, Peachtree City, GA 30269Sold
- $522,8003 bd3 ba2.2k sqft229 Crescent Oak, Peachtree City, GA 30269Off Market
- $473,5004 bd2 ba2.4k sqft223 Crescent Oak, Peachtree City, GA 30269Off Market
Nearby schools
GreatSchools rating
- 9/10Braelinn Elementary SchoolGrades: PK-5Distance: 0.4 mi
- 9/10Rising Starr Middle SchoolGrades: 6-8Distance: 1.8 mi
- 10/10Starrs Mill High SchoolGrades: 9-12Distance: 1.9 mi
Schools provided by the listing agent
- Elementary: Braelinn
- Middle: Rising Starr
- High: Starrs Mill
Source: GAMLS. This data may not be complete. We recommend contacting the local school district to confirm school assignments for this home.
Get a cash offer in 3 minutes
Find out how much your home could sell for in as little as 3 minutes with a no-obligation cash offer.
Estimated market value
$651,700
Get a cash offer in 3 minutes
Find out how much your home could sell for in as little as 3 minutes with a no-obligation cash offer.
Estimated market value
$651,700
- Georgia
- Fayette County
- Peachtree City
- 30269
- 216 Crescent Oak
Nearby cities
Nearby zip codes
Other Peachtree City Topics
