Stunning new construction ready for move-in. This gorgeous home has plenty of bells and whistles and is walking distance to downtown Sanford restaurants, shops, breweries and more. Be a part of the downtown Sanford vibe and enjoy the luxury of new construction. This smart layout features open family room, kitchen and dining space with plenty of upgrades. Breakfast bar with beautiful pendant lighting is perfect for entertaining. Plenty of cabinet and counter space with open shelving for a modern look. Upgraded stainless appliances will make preparing meals a joy. Enjoy the family room space with electric wall fireplace for perfect ambiance. Main level primary suite is well-appointed with custom tile step-in shower, double vanities, walk-in closet with custom shelving. Upstairs find two bedrooms with shared full bath and great closet space. Fully fenced backyard offers privacy and covered porch will be the place to unwind. Come see all that this home has to offer!
Sold for $345,000
$345,000
216 Cross St, Sanford, NC 27330
3beds
1,802sqft
Single Family Residence, Residential
Built in 2024
0.28 Acres Lot
$338,000 Zestimate®
$191/sqft
$2,353 Estimated rent
Home value
$338,000
$281,000 - $409,000
$2,353/mo
Zestimate® history
Owner options
List your home for rent
$2,353/mo
Rent Zestimate®
Find your next renter with Zillow Rental Manager. Plus, with online applications, you can quickly screen prospective tenants – for free.
$2,353/mo
Rent Zestimate®
Refinance and save
$2,111/mo
Est. payment
Refinancing to a lower rate could help reduce your monthly payments and save thousands over the life of the loan.
$2,111/mo
Est. payment
Explore your selling options
Work with a Zillow partner agent
Leverage their expertise and Zillow's premium Showcase listings to get your home seen by more buyers.
Get startedList with your own agent
Get your home in front of millions of buyers by listing it on Zillow.
Learn how to do itSell it yourself
Take full control of how buyers see your home on Zillow by listing For Sale by Owner (FSBO).
List your homeWhat's special
Electric wall fireplaceBreakfast barCustom tile step-in showerMain level primary suiteKitchen and dining spaceFully fenced backyardOpen shelving
Zillow last checked:
Listing updated:
Listed by:
Martha Lucas 919-280-2484,
RE/MAX United
Bought with:
KRISTEN ROGERS, 289101
SMITH GROUP REALTY LLC
Source: Doorify MLS,MLS#: 10075227
Facts & features
Interior
Bedrooms & bathrooms
- Bedrooms: 3
- Bathrooms: 3
- Full bathrooms: 2
- 1/2 bathrooms: 1
Heating
- Heat Pump
Cooling
- Heat Pump
Appliances
- Included: Dishwasher, Disposal, Electric Range, Microwave, Range Hood, Refrigerator
- Laundry: Laundry Room
Features
- Bathtub/Shower Combination, Built-in Features, Ceiling Fan(s), Crown Molding, Granite Counters, High Ceilings, Kitchen Island, Kitchen/Dining Room Combination, Pantry, Recessed Lighting, Smooth Ceilings, Walk-In Closet(s), Walk-In Shower
- Flooring: Carpet, Vinyl, Tile
- Windows: Insulated Windows
- Has fireplace: Yes
- Fireplace features: Electric, Family Room
Interior area
- Total structure area: 1,802
- Total interior livable area: 1,802 sqft
- Finished area above ground: 1,802
- Finished area below ground: 0
Property
Parking
- Total spaces: 2
- Parking features: Garage Faces Front
- Attached garage spaces: 2
Features
- Levels: One and One Half
- Stories: 1.5
- Patio & porch: Covered, Front Porch, Rear Porch
- Exterior features: Fenced Yard
- Fencing: Privacy
- Has view: Yes
Lot
- Size: 0.28 Acres
Details
- Additional structures: Garage(s)
- Parcel number: 964351308500
- Special conditions: Standard
Construction
Type & style
- Home type: SingleFamily
- Architectural style: Craftsman
- Property subtype: Single Family Residence, Residential
Materials
- Vinyl Siding
- Foundation: Block
- Roof: Shingle
Condition
- New construction: Yes
- Year built: 2024
- Major remodel year: 2024
Details
- Builder name: Johnson Son LLC
Utilities & green energy
- Sewer: Public Sewer
- Water: Public
Community & HOA
Community
- Subdivision: Rosemont
HOA
- Has HOA: No
Location
- Region: Sanford
Financial & listing details
- Price per square foot: $191/sqft
- Tax assessed value: $339,400
- Annual tax amount: $126
- Date on market: 2/7/2025
Price history
| Date | Event | Price |
|---|---|---|
| 5/12/2025 | Sold | $345,000-2.8%$191/sqft |
Source:  Doorify MLS #10075227 Report a problem Doorify MLS #10075227 Report a problem | ||
| 4/11/2025 | Pending sale | $355,000$197/sqft |
Source: Doorify MLS #10075227 Report a problem | ||
| 4/8/2025 | Price change | $355,000-2.2%$197/sqft |
Source: Doorify MLS #10075227 Report a problem | ||
| 2/7/2025 | Listed for sale | $363,000-0.3%$201/sqft |
Source: Doorify MLS #10075227 Report a problem | ||
| 1/28/2025 | Listing removed | $364,000$202/sqft |
Source:  LPRMLS #730532 Report a problem LPRMLS #730532 Report a problem | ||
| 1/20/2025 | Price change | $364,000-3.3%$202/sqft |
Source: LPRMLS #730532 Report a problem | ||
| 12/2/2024 | Price change | $376,500-0.7%$209/sqft |
Source: LPRMLS #730532 Report a problem | ||
| 8/15/2024 | Listed for sale | $379,000+689.6%$210/sqft |
Source: LPRMLS #730532 Report a problem | ||
| 7/31/2023 | Sold | $48,000-4%$27/sqft |
Source: Doorify MLS #2516924 Report a problem | ||
| 7/14/2023 | Pending sale | $50,000$28/sqft |
Source: Doorify MLS #2516924 Report a problem | ||
| 6/16/2023 | Listed for sale | $50,000+733.3%$28/sqft |
Source: Doorify MLS #2516924 Report a problem | ||
| 9/4/2015 | Sold | $6,000$3/sqft |
Source: Public Record Report a problem | ||
Public tax history
| Year | Property taxes | Tax assessment |
|---|---|---|
| 2025 | $4,392 +3363.6% | $339,400 +3072% |
| 2024 | $127 | $10,700 |
| 2023 | $127 -14.6% | $10,700 -2.7% |
| 2022 | $149 | $11,000 |
| 2021 | -- | $11,000 |
| 2020 | $151 | $11,000 |
| 2019 | $151 -57.2% | $11,000 -56% |
| 2018 | $354 +1.4% | $25,000 |
| 2017 | $349 | $25,000 |
| 2016 | $349 | $25,000 |
| 2014 | $349 | $25,000 |
| 2013 | -- | $25,000 +38.9% |
| 2012 | -- | $18,000 -64.5% |
| 2011 | -- | $50,700 |
| 2010 | -- | $50,700 |
Find assessor info on the county website
Neighborhood: 27330
Nearby homes
- $262,6003 bd2 ba1.8k sqft217 W Chisholm St, Sanford, NC 27330Off Market
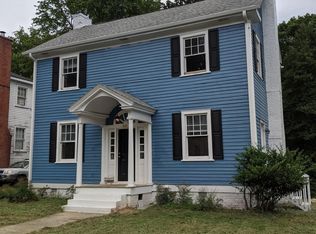
- $291,0002 bd1 ba1.5k sqft315 N Horner Blvd, Sanford, NC 27330Sold
- $246,0003 bd2 ba1.6k sqft215 W Chisholm St, Sanford, NC 27330Sold
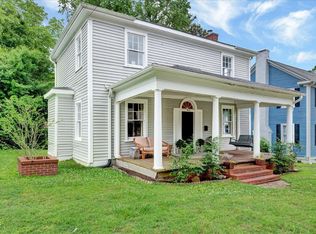
- $153,9003 bd1 ba1k sqft208 Cross St, Sanford, NC 27330Off Market
- $204,5003 bd1 ba1.4k sqft213 W Chisholm St, Sanford, NC 27330Off Market
- $281,9006 bd2 ba3k sqft310 N Horner Blvd, Sanford, NC 27330Off Market
- $216,0003 bd2 ba1.9k sqft304 Cross St, Sanford, NC 27330Off Market
- $265,0003 bd2 ba1.7k sqft211 W Chisholm St, Sanford, NC 27330Sold
Nearby schools
GreatSchools rating
- 6/10Benjamin T Bullock Elementary SchoolGrades: K-5Distance: 1.5 mi
- 3/10West Lee Middle SchoolGrades: 6-8Distance: 2.1 mi
- 3/10Lee County High SchoolGrades: 9-12Distance: 2.3 mi
Schools provided by the listing agent
- Elementary: Lee - B T Bullock
- Middle: Lee - West Lee
- High: Lee - Lee
Source: Doorify MLS. This data may not be complete. We recommend contacting the local school district to confirm school assignments for this home.


Get pre-qualified for a loan
At Zillow Home Loans, we can pre-qualify you in as little as 5 minutes with no impact to your credit score.An equal housing lender. NMLS #10287.
Sell for more on Zillow
Get a Zillow Showcase℠ listing at no additional cost and you could sell for .
$338,000
2% more
+$6,760
With Zillow Showcase(estimated)
$344,760
- North Carolina
- Lee County
- Sanford
- 27330
- 216 Cross St
Nearby cities
Nearby neighborhoods
Nearby zip codes
Other Sanford Topics
