Discover the charm of 216 Crystal Pond Ct, Roseville, CA, a residential address presenting an attractive property in great condition. Imagine preparing culinary masterpieces in a kitchen designed for both functionality and beauty, complete with quarts countertops offering ample space for meal preparation, shaker cabinets providing a touch of classic elegance, and a large kitchen island serving as a central gathering point. The kitchen features a backsplash that brings a touch of stylish design and visual texture. The bathroom offers a private retreat, showcasing a double vanity that provides plenty of space, coupled with a walk-in shower designed for both convenience and relaxation. This property provides the convenience of a laundry room, simplifying everyday chores. The open floor plan creates an inviting atmosphere, perfect for both entertaining and comfortable living. The walk-in closet offers plenty of storage space. The tiled roof adds to the attractive appeal of the property. Located in a desirable residential area, this property provides a wonderful place to call home. Home includes pool, spa, gas fireplace and a gas BBQ for year round enjoyment
Closed
Street View
$900,000
216 Crystal Pond Ct, Roseville, CA 95661
4beds
2,443sqft
Single Family Residence
Built in 2017
6,216 Square Feet Lot
$907,100 Zestimate®
$368/sqft
$3,561 Estimated rent
Home value
$907,100
$844,000 - $980,000
$3,561/mo
Zestimate® history
Owner options
List your home for rent
$3,561/mo
Rent Zestimate®
Find your next renter with Zillow Rental Manager. Plus, with online applications, you can quickly screen prospective tenants – for free.
$3,561/mo
Rent Zestimate®
Refinance and save
$5,693/mo
Est. payment
Refinancing to a lower rate could help reduce your monthly payments and save thousands over the life of the loan.
$5,693/mo
Est. payment
Explore your selling options
Work with a Zillow partner agent
Leverage their expertise and Zillow's premium Showcase listings to get your home seen by more buyers.
Get startedList with your own agent
Get your home in front of millions of buyers by listing it on Zillow.
Learn how to do itSell it yourself
Take full control of how buyers see your home on Zillow by listing For Sale by Owner (FSBO).
List your homeWhat's special
Gas fireplaceWalk-in showerTiled roofShaker cabinetsLaundry roomLarge kitchen island
Zillow last checked:
Listing updated:
Listed by:
Nancy Makimoto DRE #00595065 916-997-6296,
Ideal Real Estate
Bought with:
Katherine Wood, DRE #02009141
Keller Williams Realty
Source: MetroList Services of CA,MLS#: 225149658Originating MLS: MetroList Services, Inc.
Facts & features
Interior
Bedrooms & bathrooms
- Bedrooms: 4
- Bathrooms: 3
- Full bathrooms: 3
Rooms
- Room types: Master Bathroom, Master Bedroom, Family Room, Kitchen, Laundry, Living Room
Primary bedroom
- Features: Closet, Walk-In Closet(s)
Primary bathroom
- Features: Shower Stall(s), Double Vanity, Sunken Tub, Tile, Tub, Quartz, Window
Dining room
- Features: Bar, Dining/Living Combo
Kitchen
- Features: Pantry Cabinet, Pantry Closet, Quartz Counter, Kitchen Island
Heating
- Central, Fireplace(s), Gas, Zoned
Cooling
- Ceiling Fan(s), Central Air, Zoned
Appliances
- Included: Built-In Electric Oven, Free-Standing Refrigerator, Gas Cooktop, Range Hood, Ice Maker, Dishwasher, Disposal, Microwave, Double Oven, Plumbed For Ice Maker, ENERGY STAR Qualified Appliances, Dryer, Washer
- Laundry: Laundry Room, Cabinets, Gas Dryer Hookup, Upper Level, Inside Room
Features
- Flooring: Carpet
- Has fireplace: No
Interior area
- Total interior livable area: 2,443 sqft
Property
Parking
- Total spaces: 2
- Parking features: Attached, Tandem, Garage Door Opener, Garage Faces Front, Driveway
- Attached garage spaces: 2
- Has uncovered spaces: Yes
Features
- Exterior features: Fire Pit
- Has private pool: Yes
- Pool features: In Ground, On Lot, Pool Sweep, Pool/Spa Combo, Heat None
- Fencing: Back Yard,Wood
Lot
- Size: 6,216 Square Feet
- Features: Auto Sprinkler F&R, Court, Curb(s), Irregular Lot, Storm Drain, Greenbelt, Landscape Back, Landscape Front
Details
- Parcel number: 467150016000
- Zoning description: Res
- Special conditions: Standard
Construction
Type & style
- Home type: SingleFamily
- Architectural style: Craftsman
- Property subtype: Single Family Residence
Materials
- Brick, Ceiling Insulation, Concrete, Stucco, Vinyl Siding, Frame, Wall Insulation
- Foundation: Concrete, Slab
- Roof: Tile
Condition
- Year built: 2017
Utilities & green energy
- Sewer: Public Sewer
- Water: Public, Meter Required, Water District
- Utilities for property: Cable Available, Public, Electric, Sewer In & Connected, Internet Available, Solar, Underground Utilities, Natural Gas Connected
Green energy
- Energy generation: Solar
Community & HOA
Location
- Region: Roseville
Financial & listing details
- Price per square foot: $368/sqft
- Tax assessed value: $766,059
- Price range: $900K - $900K
- Date on market: 12/6/2025
- Road surface type: Asphalt
Price history
| Date | Event | Price |
|---|---|---|
| 4/27/2026 | Sold | $900,000-5.3%$368/sqft |
Source: MetroList Services of CA #225149658 Report a problem | ||
| 4/16/2026 | Pending sale | $949,999$389/sqft |
Source: MetroList Services of CA #225149658 Report a problem | ||
| 2/7/2026 | Price change | $949,999-2.1%$389/sqft |
Source: MetroList Services of CA #225149658 Report a problem | ||
| 1/12/2026 | Price change | $969,999-2%$397/sqft |
Source: MetroList Services of CA #225149658 Report a problem | ||
| 12/6/2025 | Listed for sale | $989,999+55.1%$405/sqft |
Source: MetroList Services of CA #225149658 Report a problem | ||
| 10/10/2024 | Listing removed | $4,200$2/sqft |
Source: Zillow Rentals Report a problem | ||
| 10/2/2024 | Listed for rent | $4,200$2/sqft |
Source: Zillow Rentals Report a problem | ||
| 10/20/2017 | Sold | $638,500$261/sqft |
Source: Public Record Report a problem | ||
Public tax history
| Year | Property taxes | Tax assessment |
|---|---|---|
| 2026 | -- | $766,059 +2% |
| 2025 | $8,221 +1.5% | $751,040 +2% |
| 2024 | $8,101 +3.7% | $736,315 +2% |
| 2023 | $7,810 -0.2% | $721,878 +2% |
| 2022 | $7,823 +2.3% | $707,724 +2% |
| 2021 | $7,647 +0.2% | $693,848 +1% |
| 2020 | $7,631 | $686,735 +2% |
| 2019 | $7,631 +10.7% | $673,270 +5.4% |
| 2018 | $6,895 +737.9% | $638,500 +1021.1% |
| 2017 | $823 +29.8% | $56,954 +2% |
| 2016 | $634 | $55,838 |
Find assessor info on the county website
Neighborhood: Maidu
Nearby homes
- $768,9003 bd2 ba1.7k sqft208 Crystal Pond Ct, Roseville, CA 95661Off Market
- $856,2004 bd3 ba2.3k sqft217 Crystal Pond Ct, Roseville, CA 95661Off Market
- $810,0004 bd3 ba2.3k sqft209 Crystal Pond Ct, Roseville, CA 95661Off Market

- $781,7004 bd3 ba2.3k sqft309 Brightside Ct, Roseville, CA 95661Off Market
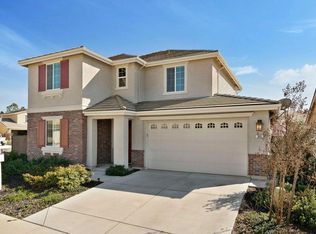
- $712,0003 bd2 ba1.7k sqft317 Brightside Ct, Roseville, CA 95661Sold
- $742,1003 bd2 ba1.7k sqft325 Brightside Ct, Roseville, CA 95661Off Market
- $878,8004 bd3 ba2.4k sqft201 Crystal Pond Ct, Meadow Vista, CA 95661Off Market
- $754,9003 bd2 ba1.7k sqft5033 Brightside Ln, Roseville, CA 95661Off Market
Nearby schools
GreatSchools rating
- 5/10George Sargeant Elementary SchoolGrades: K-5Distance: 0.6 mi
- 9/10Warren T. Eich Middle SchoolGrades: 6-8Distance: 1.6 mi
- 9/10Oakmont High SchoolGrades: 9-12Distance: 1 mi
Get a cash offer in 3 minutes
Find out how much your home could sell for in as little as 3 minutes with a no-obligation cash offer.
Estimated market value
$907,100
Get a cash offer in 3 minutes
Find out how much your home could sell for in as little as 3 minutes with a no-obligation cash offer.
Estimated market value
$907,100
- California
- Placer County
- Roseville
- 95661
- Maidu
- 216 Crystal Pond Ct
Nearby cities
Nearby neighborhoods
Nearby zip codes
Other Roseville Topics
