Under Contract with a Sale of Home Contingency. Buyers have a 48 hour first right of refusal contingency.Nestled in Franklin, Tennessee, and close to everything, this stunning home blends timeless charm with modern comfort—and NO HOA! Its newly painted white brick exterior and mature landscaping create a welcoming first impression, while the extensive updates make it truly move-in ready. The home features a brand-new roof, a fully painted exterior, and all-new paint and carpet throughout the interior. The completely renovated kitchen is a chef’s dream, boasting quartz countertops, new cabinets with glass display uppers, a custom wood hood, tile backsplash, and new refrigerator, dishwasher, and sink. The updated laundry room now offers new cabinets and shelving, and the refreshed half-bath adds even more style. Upstairs, all bedrooms provide privacy from the hustle and bustle of everyday life. The primary suite has been beautifully updated with a wood feature wall, ceiling fan, blinds, and a fully renovated bathroom, including tile flooring, a new tile shower, a makeup vanity, a double vanity, and a custom walk-in closet. The bonus room is perfect as a 4th bedroom, media room, or flex space—just shut the door and enjoy a quiet escape. The outdoor spaces are equally inviting, with a covered back porch offering a serene retreat for relaxation or entertaining. From the inviting interiors to the enchanting outdoor spaces, this Franklin home is a haven of warmth and beauty, ready to welcome its new owners.
Closed
$815,000
216 Dandridge Dr, Franklin, TN 37067
3beds
2,750sqft
Single Family Residence, Residential
Built in 1994
0.36 Acres Lot
$846,600 Zestimate®
$296/sqft
$3,535 Estimated rent
Home value
$846,600
$796,000 - $897,000
$3,535/mo
Zestimate® history
Owner options
List your home for rent
$3,535/mo
Rent Zestimate®
Find your next renter with Zillow Rental Manager. Plus, with online applications, you can quickly screen prospective tenants – for free.
$3,535/mo
Rent Zestimate®
Refinance and save
$4,683/mo
Est. payment
Refinancing to a lower rate could help reduce your monthly payments and save thousands over the life of the loan.
$4,683/mo
Est. payment
Explore your selling options
Work with a Zillow partner agent
Leverage their expertise and Zillow's premium Showcase listings to get your home seen by more buyers.
Get startedList with your own agent
Get your home in front of millions of buyers by listing it on Zillow.
Learn how to do itSell it yourself
Take full control of how buyers see your home on Zillow by listing For Sale by Owner (FSBO).
List your homeWhat's special
Refreshed half-bathBrand-new roofFully renovated bathroomCompletely renovated kitchenTile backsplashWood feature wallMature landscaping
Zillow last checked:
Listing updated:
Listed by:
Stefanie King 615-943-1869,
Reliant Realty ERA Powered,
Victoria Apedaile 615-509-0884,
Reliant Realty ERA Powered
Bought with:
Courtney McCullough, 366848
William Wilson Homes
Source: RealTracs MLS as distributed by MLS GRID,MLS#: 2764155
Facts & features
Interior
Bedrooms & bathrooms
- Bedrooms: 3
- Bathrooms: 3
- Full bathrooms: 2
- 1/2 bathrooms: 1
Bedroom 1
- Features: Walk-In Closet(s)
- Level: Walk-In Closet(s)
- Area: 180 Square Feet
- Dimensions: 15x12
Bedroom 2
- Features: Extra Large Closet
- Level: Extra Large Closet
- Area: 150 Square Feet
- Dimensions: 15x10
Bedroom 3
- Area: 132 Square Feet
- Dimensions: 12x11
Bonus room
- Features: Second Floor
- Level: Second Floor
- Area: 400 Square Feet
- Dimensions: 25x16
Dining room
- Features: Formal
- Level: Formal
- Area: 143 Square Feet
- Dimensions: 13x11
Kitchen
- Features: Eat-in Kitchen
- Level: Eat-in Kitchen
- Area: 285 Square Feet
- Dimensions: 19x15
Living room
- Features: Combination
- Level: Combination
- Area: 350 Square Feet
- Dimensions: 25x14
Heating
- Central, Natural Gas
Cooling
- Central Air, Electric
Appliances
- Included: Dishwasher, Disposal, Microwave, Gas Oven, Gas Range
Features
- Ceiling Fan(s), Entrance Foyer, Extra Closets, Walk-In Closet(s)
- Flooring: Carpet, Wood, Tile, Vinyl
- Basement: Crawl Space
- Number of fireplaces: 1
- Fireplace features: Gas
Interior area
- Total structure area: 2,750
- Total interior livable area: 2,750 sqft
- Finished area above ground: 2,750
Property
Parking
- Total spaces: 2
- Parking features: Garage Faces Side
- Garage spaces: 2
Features
- Levels: Two
- Stories: 2
- Patio & porch: Deck, Covered
Lot
- Size: 0.36 Acres
- Dimensions: 90 x 167
Details
- Parcel number: 094089C A 01100 00009089C
- Special conditions: Standard
Construction
Type & style
- Home type: SingleFamily
- Property subtype: Single Family Residence, Residential
Materials
- Brick, Vinyl Siding
Condition
- New construction: No
- Year built: 1994
Utilities & green energy
- Sewer: Public Sewer
- Water: Public
- Utilities for property: Electricity Available, Water Available
Community & HOA
Community
- Security: Smoke Detector(s)
- Subdivision: Cannonwood Sec 1
HOA
- Has HOA: No
Location
- Region: Franklin
Financial & listing details
- Price per square foot: $296/sqft
- Tax assessed value: $755,900
- Annual tax amount: $3,231
- Date on market: 11/29/2024
- Electric utility on property: Yes
Price history
| Date | Event | Price |
|---|---|---|
| 1/3/2025 | Sold | $815,000-0.6%$296/sqft |
Source:  RealTracs MLS as distributed by MLS GRID #2764155 Report a problem RealTracs MLS as distributed by MLS GRID #2764155 Report a problem | ||
| 12/20/2024 | Contingent | $820,000$298/sqft |
Source: RealTracs MLS as distributed by MLS GRID #2764155 Report a problem | ||
| 11/29/2024 | Listed for sale | $820,000+9.3%$298/sqft |
Source: RealTracs MLS as distributed by MLS GRID #2764155 Report a problem | ||
| 8/24/2024 | Listing removed | -- |
Source: RealTracs MLS as distributed by MLS GRID #2676265 Report a problem | ||
| 8/1/2024 | Price change | $749,900-2%$273/sqft |
Source: RealTracs MLS as distributed by MLS GRID #2676265 Report a problem | ||
| 7/22/2024 | Listed for sale | $765,000$278/sqft |
Source: RealTracs MLS as distributed by MLS GRID #2676265 Report a problem | ||
| 7/8/2024 | Listing removed | -- |
Source: RealTracs MLS as distributed by MLS GRID #2654452 Report a problem | ||
| 6/20/2024 | Price change | $765,000-1.3%$278/sqft |
Source: RealTracs MLS as distributed by MLS GRID #2654452 Report a problem | ||
| 5/19/2024 | Listed for sale | $775,000+258%$282/sqft |
Source: RealTracs MLS as distributed by MLS GRID #2654452 Report a problem | ||
| 1/25/2002 | Sold | $216,500+4.1%$79/sqft |
Source: Public Record Report a problem | ||
| 8/13/1998 | Sold | $208,000$76/sqft |
Source: Public Record Report a problem | ||
Public tax history
| Year | Property taxes | Tax assessment |
|---|---|---|
| 2025 | $3,899 +16% | $188,975 +59.1% |
| 2024 | $3,362 +4.1% | $118,750 |
| 2023 | $3,231 | $118,750 |
| 2022 | $3,231 | $118,750 |
| 2021 | $3,231 +8.7% | $118,750 +28.9% |
| 2020 | $2,973 | $92,125 |
| 2019 | $2,973 +2.2% | $92,125 |
| 2018 | $2,909 | $92,125 |
| 2017 | $2,909 | $92,125 |
| 2016 | -- | $92,125 +23.4% |
| 2015 | -- | $74,675 |
| 2014 | -- | $74,675 |
| 2013 | -- | $74,675 |
| 2012 | -- | $74,675 |
| 2011 | -- | $74,675 +5.3% |
| 2007 | $2,485 +1.2% | $70,919 |
| 2006 | $2,457 +9.1% | $70,919 +30.4% |
| 2005 | $2,252 +2.7% | $54,405 |
| 2004 | $2,193 -4.3% | $54,405 |
| 2002 | $2,290 | $54,405 |
| 2001 | -- | $54,405 -75% |
| 2000 | -- | $217,619 |
Find assessor info on the county website
Neighborhood: McEwen
Nearby homes
- $670,7003 bd2 ba2.2k sqft212 Dandridge Dr, Franklin, TN 37067Off Market
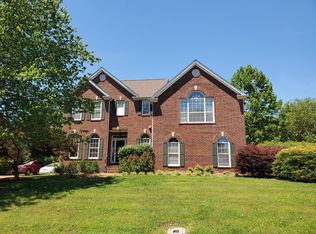
- $686,1003 bd3 ba2.2k sqft220 Dandridge Dr, Franklin, TN 37067Off Market

- $695,900-- bd3 ba1k sqft368 Dandridge Dr, Franklin, TN 37067Off Market
- $757,7004 bd3 ba1.8k sqft208 Dandridge Dr, Franklin, TN 37067Off Market
- $682,100-- bd3 ba1.1k sqft224 Dandridge Dr, Franklin, TN 37067Off Market
- $702,500-- bd3 ba1.2k sqft372 Dandridge Dr, Franklin, TN 37067Off Market
- $713,400-- bd3 ba1.2k sqft221 Dandridge Dr, Franklin, TN 37067Off Market
- $667,3003 bd2 ba2.2k sqft364 Dandridge Dr, Franklin, TN 37067Off Market
Nearby schools
GreatSchools rating
- 8/10Liberty Elementary SchoolGrades: PK-4Distance: 2.4 mi
- 8/10Freedom Middle SchoolGrades: 7-8Distance: 4.4 mi
- 7/10Freedom Intermediate SchoolGrades: 5-6Distance: 3.9 mi
Schools provided by the listing agent
- Elementary: Liberty Elementary
- Middle: Freedom Middle School
- High: Centennial High School
Source: RealTracs MLS as distributed by MLS GRID. This data may not be complete. We recommend contacting the local school district to confirm school assignments for this home.
Get a cash offer in 3 minutes
Find out how much your home could sell for in as little as 3 minutes with a no-obligation cash offer.
Estimated market value
$846,600
Get a cash offer in 3 minutes
Find out how much your home could sell for in as little as 3 minutes with a no-obligation cash offer.
Estimated market value
$846,600
- Tennessee
- Williamson County
- Franklin
- 37067
- McEwen
- 216 Dandridge Dr
Nearby cities
Nearby neighborhoods
Nearby zip codes
Other Franklin Topics
