Price Improved! Charming 3 BR, 2 bath older home that exudes timeless elegance with modern conveniences. Featuring stunning hardwood floors throughout, this residence boasts formal living room with built in bookshelves. Along with formal dining perfect for hosting gatherings and entertaining. The cozy den offers an ideal space for an office or library or could be converted to 1st floor BR.
Natural light floods the inviting sunroom, creating a serene retreat for morning coffee or afternoon relaxation. The bathrooms are thoughtfully designed, with one featuring a luxurious tub, a standalone shower, and a cedar-lined closet for added sophistication.
The galley kitchen is both functional and stylish, equipped with a gas range that will delight any home chef.
A detached 2-car garage provides ample parking and storage on a well-manicured lot. The beautiful lot, just a block from downtown Lancaster, offers convenience and charm, being close to shopping, dining, the Lancaster Grande Theater, and schools.
Every corner of this home showcases meticulous craftsmanship, with ornate trim and wood casings showing old-world charm. Closing costs/ paint allowance negotiable
Sold for $230,000
$230,000
216 Danville St, Lancaster, KY 40444
3beds
2,010sqft
Single Family Residence
Built in ----
0.26 Acres Lot
$241,900 Zestimate®
$114/sqft
$1,499 Estimated rent
Home value
$241,900
Estimated sales range
Not available
$1,499/mo
Zestimate® history
Owner options
List your home for rent
$1,499/mo
Rent Zestimate®
Find your next renter with Zillow Rental Manager. Plus, with online applications, you can quickly screen prospective tenants – for free.
$1,499/mo
Rent Zestimate®
Refinance and save
$1,441/mo
Est. payment
Refinancing to a lower rate could help reduce your monthly payments and save thousands over the life of the loan.
$1,441/mo
Est. payment
Explore your selling options
Work with a Zillow partner agent
Leverage their expertise and Zillow's premium Showcase listings to get your home seen by more buyers.
Get startedList with your own agent
Get your home in front of millions of buyers by listing it on Zillow.
Learn how to do itSell it yourself
Take full control of how buyers see your home on Zillow by listing For Sale by Owner (FSBO).
List your homeWhat's special
Formal diningGalley kitchenGas rangeWell-manicured lotOffice or libraryBuilt in bookshelvesHardwood floors
Zillow last checked:
Listing updated:
Listed by:
Cliff-Ed Irvin 859-339-9075,
Weichert Realtors Ford Brothers - Lancaster
Bought with:
Kristina Beasley, 241099
ERA Select Real Estate
Source: Imagine MLS,MLS#: 24022938
Facts & features
Interior
Bedrooms & bathrooms
- Bedrooms: 3
- Bathrooms: 2
- Full bathrooms: 2
Primary bedroom
- Level: Second
Bedroom 1
- Level: Second
Bedroom 2
- Level: Second
Bathroom 1
- Description: Full Bath
- Level: First
Bathroom 2
- Description: Full Bath
- Level: Second
Den
- Level: First
Dining room
- Level: First
Dining room
- Level: First
Kitchen
- Level: First
Living room
- Level: First
Living room
- Level: First
Other
- Description: sunroom
- Level: First
Other
- Description: sunroom
- Level: First
Heating
- Forced Air, Natural Gas
Cooling
- Other, Zoned
Appliances
- Included: Dryer, Gas Range, Refrigerator, Washer
- Laundry: Electric Dryer Hookup, Main Level, Washer Hookup
Features
- Entrance Foyer
- Flooring: Hardwood, Laminate
- Windows: Window Treatments, Blinds
- Basement: Partial,Unfinished
- Has fireplace: Yes
- Fireplace features: Masonry
Interior area
- Total structure area: 2,010
- Total interior livable area: 2,010 sqft
- Finished area above ground: 2,010
- Finished area below ground: 0
Property
Parking
- Total spaces: 2
- Parking features: Detached Garage
- Garage spaces: 2
Features
- Levels: One and One Half
- Exterior features: Other
- Fencing: None
- Has view: Yes
- View description: Suburban
Lot
- Size: 0.26 Acres
Details
- Parcel number: L110028
Construction
Type & style
- Home type: SingleFamily
- Architectural style: Cape Cod
- Property subtype: Single Family Residence
Materials
- Vinyl Siding, Wood Siding
- Foundation: Stone
- Roof: Shingle
Condition
- New construction: No
Utilities & green energy
- Sewer: Public Sewer
- Water: Public
- Utilities for property: Electricity Connected, Natural Gas Connected, Sewer Connected, Water Connected
Community & HOA
Community
- Subdivision: Downtown
Location
- Region: Lancaster
Financial & listing details
- Price per square foot: $114/sqft
- Tax assessed value: $122,000
- Annual tax amount: $848
- Date on market: 10/31/2024
Price history
| Date | Event | Price |
|---|---|---|
| 1/31/2025 | Sold | $230,000-11.5%$114/sqft |
Source:  Imagine MLS #24022938 Report a problem Imagine MLS #24022938 Report a problem | ||
| 12/23/2024 | Pending sale | $259,900$129/sqft |
Source: Imagine MLS #24022938 Report a problem | ||
| 12/2/2024 | Price change | $259,900-7.1%$129/sqft |
Source: Imagine MLS #24022938 Report a problem | ||
| 10/31/2024 | Listed for sale | $279,900-3.4%$139/sqft |
Source: Imagine MLS #24022938 Report a problem | ||
| 10/8/2024 | Listing removed | $289,900-3.3%$144/sqft |
Source: Imagine MLS #24014043 Report a problem | ||
| 8/29/2024 | Price change | $299,900-6.3%$149/sqft |
Source: Imagine MLS #24014043 Report a problem | ||
| 8/21/2024 | Price change | $319,900-1.5%$159/sqft |
Source: Imagine MLS #24014043 Report a problem | ||
| 7/9/2024 | Listed for sale | $324,900+5.1%$162/sqft |
Source: Imagine MLS #24014043 Report a problem | ||
| 6/27/2024 | Listing removed | -- |
Source: Owner Report a problem | ||
| 6/4/2024 | Listed for sale | $309,000$154/sqft |
Source: Owner Report a problem | ||
Public tax history
| Year | Property taxes | Tax assessment |
|---|---|---|
| 2024 | $848 +4.3% | $122,000 +4.3% |
| 2023 | $813 | $117,000 |
Find assessor info on the county website
Neighborhood: 40444
Nearby homes
- $136,6002 bd1 ba1.1k sqft216 Danville St S, Burgin, KY 40310Off Market

- $210,5004 bd2 ba1.8k sqft214 Danville St, Lancaster, KY 40444Off Market
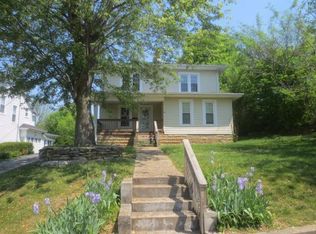
- $250,0003 bd2 ba1.8k sqft218 Danville St, Lancaster, KY 40444Sold

- $265,400-- bd-- ba-- sqft212 Danville St, Lancaster, KY 40444Off Market
- $215,2004 bd2 ba-- sqft207 W Maple Ave, Lancaster, KY 40444Off Market
- $174,1004 bd2 ba-- sqft209 W Maple Ave, Lancaster, KY 40444Off Market
- $221,5003 bd2 ba-- sqft220 Danville St, Lancaster, KY 40444Off Market
- $345,8005 bd3 ba4.9k sqft205 W Maple Ave, Lancaster, KY 40444Off Market
Nearby schools
GreatSchools rating
- 7/10Lancaster Elementary SchoolGrades: PK-5Distance: 0.2 mi
- 5/10Garrard Middle SchoolGrades: 6-8Distance: 0.2 mi
- 8/10Garrard County High SchoolGrades: 9-12Distance: 1.2 mi
Schools provided by the listing agent
- Elementary: Garrard Co
- Middle: Garrard Co
- High: Garrard Co
Source: Imagine MLS. This data may not be complete. We recommend contacting the local school district to confirm school assignments for this home.


Get pre-qualified for a loan
At Zillow Home Loans, we can pre-qualify you in as little as 5 minutes with no impact to your credit score.An equal housing lender. NMLS #10287.
Sell for more on Zillow
Get a Zillow Showcase℠ listing at no additional cost and you could sell for .
$241,900
2% more
+$4,838
With Zillow Showcase(estimated)
$246,738
- Kentucky
- Garrard County
- Lancaster
- 40444
- 216 Danville St
Nearby cities
Nearby zip codes
Other Lancaster Topics
