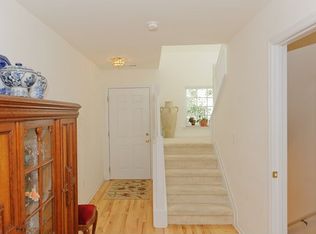
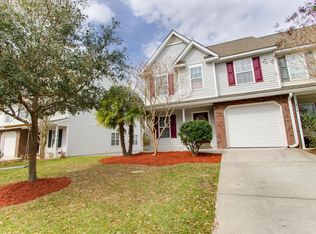
Double master bedrooms!! TWO living rooms, a loft, garage, deck, and plentiful storage!! This is one of the best deals on the market right now. Endless potential for this three-story end-unit townhome where you'll LOVE the abudance of natural light. Plenty of parking as well! INVESTORS/Househackers: With a little creativity, you could likely convert the downstairs to a seperate living unit. Tired of the pictures not matching reality? Not the case here! This home has been meticulously maintained and fully renovated with smooth ceilings, upgraded appliances and fixtures, and high end flooring. Don't miss your opportunity to own this 4 bedroom, 3 1/2 bath home on a tranquil pond site.This home has so much to offer beginning with a very spacious, open floor plan! On the main level you'll find a bright & airy kitchen at the front of the home with tons of cabinets and counter space plus a gas range and built-in microwave! Plenty of space here for cooking and serving up meals for family and friends. The kitchen is open to the dining area and family room with vaulted ceilings making this space live large! There's no shortage of natural light flowing into this living space. Off the family room is the main-level master suite complete with a spacious master bathroom and TWO closets! You will LOVE the deck that overlooks the pond. Upstairs, you will find two spacious bedrooms, an oversized loft that overlooks the main level, and a full bathroom. Downstairs you will find the closest thing to a basement in Charleston. This space is fully finished except one storage closet. The downstairs features your second master bedroom, a family room, and the laundry room. The laundry room already features a kitchens-worth of cabinetry and could be coverted to a second kitchen/kitchenette. The downstairs opens up to a quiet patio overlooking the pond. Do not miss out! This is the largest townhome on the market. As a plus, the HOA covers your exterior insurance, saving you $1000+/year.
Closed
Zillow last checked:
Listing updated:
Bought with:
Coldwell Banker Realty Midtown
Source: CTMLS,MLS#: 24015461
Price history
| Date | Event | Price |
|---|---|---|
| 9/11/2024 | Listing removed | $2,200$1/sqft |
Source: Zillow Rentals Report a problem | ||
| 8/26/2024 | Listed for rent | $2,200-2.2%$1/sqft |
Source: Zillow Rentals Report a problem | ||
| 8/22/2024 | Sold | $295,000-7.8%$114/sqft |
Source:  CTMLS #24015461 Report a problem CTMLS #24015461 Report a problem | ||
| 7/31/2024 | Contingent | $319,900$124/sqft |
Source: CTMLS #24015461 Report a problem | ||
| 7/23/2024 | Price change | $319,900-1.6%$124/sqft |
Source: CTMLS #24015461 Report a problem | ||
| 7/11/2024 | Listed for sale | $325,000$126/sqft |
Source: CTMLS #24015461 Report a problem | ||
| 6/24/2024 | Contingent | $325,000$126/sqft |
Source: CTMLS #24015461 Report a problem | ||
| 6/18/2024 | Listed for sale | $325,000+62.5%$126/sqft |
Source: CTMLS #24015461 Report a problem | ||
| 3/2/2022 | Listing removed | -- |
Source: Zillow Rental Network Premium Report a problem | ||
| 2/18/2022 | Price change | $2,250-2.2%$1/sqft |
Source: Zillow Rental Network Premium Report a problem | ||
| 2/7/2022 | Listed for rent | $2,300$1/sqft |
Source: Zillow Rental Network Premium Report a problem | ||
| 12/27/2019 | Sold | $200,000$77/sqft |
Source: CTMLS #19031497 Report a problem | ||
| 12/14/2019 | Pending sale | $200,000$77/sqft |
Source: Carolina Elite Real Estate #19031497 Report a problem | ||
| 12/11/2019 | Listed for sale | $200,000$77/sqft |
Source: Carolina Elite Real Estate #19031497 Report a problem | ||
| 11/26/2019 | Pending sale | $200,000$77/sqft |
Source: Carolina Elite Real Estate #19031497 Report a problem | ||
| 11/13/2019 | Listed for sale | $200,000+60%$77/sqft |
Source: Carolina Elite Real Estate #19031497 Report a problem | ||
| 3/26/2010 | Sold | $125,000-13.8%$48/sqft |
Source: Public Record Report a problem | ||
| 1/23/2010 | Listed for sale | $145,000-34.8%$56/sqft |
Source: Gracious Living Realty Report a problem | ||
| 12/21/2009 | Sold | $222,500$86/sqft |
Source: Public Record Report a problem | ||
| 9/24/2009 | Sold | $222,500+5.7%$86/sqft |
Source: Public Record Report a problem | ||
| 12/23/2008 | Listed for sale | $210,500-4.5%$81/sqft |
Source: CENTURY 21 Properties Plus, Inc. #2739187 Report a problem | ||
| 3/5/2008 | Listed for sale | $220,500+8.9%$85/sqft |
Source: Century 21 #2739187 Report a problem | ||
| 12/27/2006 | Sold | $202,413$78/sqft |
Source: Public Record Report a problem | ||

Get a cash offer in 3 minutes
Find out how much your home could sell for in as little as 3 minutes with a no-obligation cash offer.
Estimated market value
$313,900
