Skip main navigation
Under contract-show
$279,900

216 Davis Dr, Morganton, NC 28655

3beds
1,478sqft
: 
Loading
Get pre-qualified
Single Family Residence
Built in 1982
0.34 Acres Lot
$273,500 Zestimate®
$189/sqft
$-- HOA

What's special

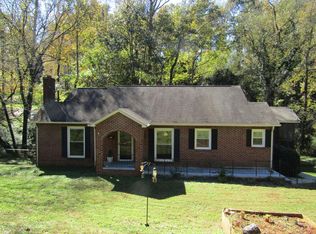
A rare combination of location and value! This 3-bedroom, 1.5-bath home is perfectly positioned within walking distance of all that downtown Morganton has to offer. Enjoy an easy stroll to local restaurants, shops, entertainment, and even a night at the movies—then walk right back home. Just under a mile away, the Collett Street Recreation Center offers outstanding amenities including tennis courts, basketball courts, a skate park, swimming pool, and more—perfect for staying active and enjoying the outdoors. Inside, the main level features an open-concept living, dining, and kitchen area that flows comfortably for everyday living and entertaining. Upstairs, you’ll find three bedrooms and a full bath. The lower level offers a second living area that connects seamlessly to the main space, along with a convenient half bath/laundry area and additional basement storage. Step outside to enjoy a level front yard complete with a patio, fire pit, and even a small creek—ideal for relaxing evenings or gathering with friends and family. Located in the foothills of the Western North Carolina mountains, Morganton provides easy access to scenic lakes, hiking trails, and countless outdoor recreation opportunities, all while offering a vibrant and welcoming downtown atmosphere.
85 days
|
68
|
0
|

Zillow last checked:

Listing updated:

Listed by:

Bryan Black bryaneblack@att.net,

RE/MAX Southern Lifestyles

Source: Canopy MLS as distributed by MLS GRID,MLS#: 4373031MLS Logo

    Facts & features

    Interior

    Bedrooms & bathrooms
    • Bedrooms: 3
    • Bathrooms: 2
    • Full bathrooms: 1
    • 1/2 bathrooms: 1
    • Main level bedrooms: 3
    Primary bedroom
    • Level: Upper
    Bedroom s
    • Level: Upper
    Bedroom s
    • Level: Upper
    Bathroom full
    • Level: Upper
    Bathroom half
    • Level: Basement
    Kitchen
    • Level: Main
    Living room
    • Level: Main
    Heating
    • Central, Electric, Natural Gas, Wall Furnace
    Cooling
    • Central Air, Electric
    Appliances
    • Included: Electric Range, Refrigerator
    • Laundry: In Basement
    Features
    • Flooring: Carpet
    • Basement: Unfinished
    • Fireplace features: Gas, Gas Vented, Living Room
    Interior area
    • Total structure area: 1,106
    • Total interior livable area: 1,478 sqft
    • Finished area above ground: 1,106
    • Finished area below ground: 372

    Property

    Parking
    • Parking features: Driveway
    • Has uncovered spaces: Yes
    Features
    • Levels: Multi/Split
    • Patio & porch: Patio
    Lot
    • Size: 0.34 Acres
    • Features: Sloped, Wooded
    Details
    • Parcel number: 1793963786
    • Zoning: NC-O
    • Special conditions: Standard

    Construction

    Type & style
    • Home type: SingleFamily
    • Architectural style: Traditional
    • Property subtype: Single Family Residence
    Materials
    • Wood
    • Roof: Composition
    Condition
    • New construction: No
    • Year built: 1982

    Utilities & green energy

    • Sewer: Public Sewer
    • Water: City

    Community & HOA

    Community
    • Subdivision: Mountain Brook
    Location
    • Region: Morganton

    Financial & listing details

    • Price per square foot: $189/sqft
    • Tax assessed value: $162,644
    • Annual tax amount: $1,000
    • Date on market: 4/26/2026
    • Cumulative days on market: 84 days
    • Listing terms: Cash,Conventional,FHA,USDA Loan,VA Loan
    • Road surface type: Asphalt, Paved

      Estimated market value

      $273,500

      $260,000 - $287,000

      $1,626/mo

      Price history

      DateEventPrice
      4/26/2026Listed for sale$279,900+166.6%$189/sqft
      Source: Canopy MLS as distributed by MLS GRID #4373031 Report a problem
      7/18/2014Sold$105,000$71/sqft
      Source: Public Record Report a problem

      Public tax history

      YearProperty taxesTax assessment
      2025$1,000 -0.4%$162,644
      2024$1,004 +0.5%$162,644
      2023$999 +36.5%$162,644 +73.9%
      2022$732 +0.8%$93,502
      2021$726 +0.6%$93,502
      2020$722 +504.9%$93,502
      2019$119 -82.5%$93,502 +6.5%
      2018$682 +3%$87,756
      2017$662 $87,756
      2016$662 +0.5%$87,756
      2015$659 $87,756
      Find assessor info on the county website

      Monthly payment

      Est. payment

      Payment breakdown

      Explore the cost of this home by adjusting the details. Changes won't be saved.
      All calculations are estimates and provided by Zillow, Inc. for informational purposes only. Actual amounts may vary.
      HOA fees may include property taxes on listings classified as Co-Ops. Contact the listing agent and/or owner for fee details.
      Mortgage interest rates are dependent on a number of factors, including credit score, down payment, and repayment length. Interest rate data provided by Zillow Group Marketplace, Inc. as of 1/1/1970 from various mortgage lenders with which we have lead or other similar arrangements; the Estimated Payment is an average of those rates.
      See how much you could borrow to make a competitive offer.

      Climate risks

      Neighborhood: 28655

      Getting around

      30 / 100
      Car-Dependent
      14 / 100
      Somewhat Bikeable

      Nearby schools

      GreatSchools rating
      Schools provided by the listing agent
      • Elementary: Forest Hill
      • Middle: Walter Johnson
      • High: Freedom

      Source: Canopy MLS as distributed by MLS GRID. This data may not be complete. We recommend contacting the local school district to confirm school assignments for this home.

      A local agent can set up tours, give advice and negotiate with sellers.

      Browse local experts

      Similar homes