Another Amazing Amalfi design for the land between the lakes. Energy efficient w/Pella windows, 8' doors, & foam insulation. Oversized, insulated garage w/18' x 8' door, great for RV's or boats. Wide plank hardwood floor throughout w/gorgeous ceramic in baths & laundry. Main bath has heated floor. Envious zoned kitchen w/two sinks, touchless faucets & range hood, 11x5 butler pantry, & wine chiller. 10' ceilings throughout w/vaulted 18' living room. Minutes from Metro's Hip Donelson, center overlay district, Stones River hiking/biking Greenway, running from Shelby Bottoms/Two Rivers to Percy Priest dam. Near historic Stone Hall & Ravenwood park playground. Easy access to airport, downtown, East side, & sporting events.
Closed
$955,000
216 Dedham Dr, Nashville, TN 37214
4beds
2,487sqft
Single Family Residence, Residential
Built in 2024
0.41 Acres Lot
$876,400 Zestimate®
$384/sqft
$3,326 Estimated rent
Home value
$876,400
$833,000 - $920,000
$3,326/mo
Zestimate® history
Owner options
List your home for rent
$3,326/mo
Rent Zestimate®
Find your next renter with Zillow Rental Manager. Plus, with online applications, you can quickly screen prospective tenants – for free.
$3,326/mo
Rent Zestimate®
Refinance and save
$5,600/mo
Est. payment
Refinancing to a lower rate could help reduce your monthly payments and save thousands over the life of the loan.
$5,600/mo
Est. payment
Explore your selling options
Work with a Zillow partner agent
Leverage their expertise and Zillow's premium Showcase listings to get your home seen by more buyers.
Get startedList with your own agent
Get your home in front of millions of buyers by listing it on Zillow.
Learn how to do itSell it yourself
Take full control of how buyers see your home on Zillow by listing For Sale by Owner (FSBO).
List your homeWhat's special
Zillow last checked:
Listing updated:
Listed by:
Bryan Bender 615-337-8098,
Bryan Bender Properties, LLC
Bought with:
Philip Markuson, 357448
Synergy Realty Network, LLC
Source: RealTracs MLS as distributed by MLS GRID,MLS#: 2685415
Facts & features
Interior
Bedrooms & bathrooms
- Bedrooms: 4
- Bathrooms: 4
- Full bathrooms: 3
- 1/2 bathrooms: 1
- Main level bedrooms: 4
Bedroom 1
- Features: Suite
- Level: Suite
- Area: 252 Square Feet
- Dimensions: 18x14
Bedroom 2
- Features: Extra Large Closet
- Level: Extra Large Closet
- Area: 154 Square Feet
- Dimensions: 14x11
Bedroom 3
- Features: Extra Large Closet
- Level: Extra Large Closet
- Area: 154 Square Feet
- Dimensions: 11x14
Bedroom 4
- Features: Bath
- Level: Bath
- Area: 156 Square Feet
- Dimensions: 13x12
Dining room
- Area: 180 Square Feet
- Dimensions: 15x12
Kitchen
- Area: 195 Square Feet
- Dimensions: 15x13
Living room
- Area: 280 Square Feet
- Dimensions: 20x14
Heating
- Natural Gas
Cooling
- Central Air
Appliances
- Included: Dishwasher, Microwave, Electric Oven, Gas Range
Features
- Entrance Foyer, Extra Closets, High Ceilings, In-Law Floorplan, Kitchen Island
- Flooring: Wood, Tile
- Basement: Crawl Space
- Number of fireplaces: 1
- Fireplace features: Insert, Gas
Interior area
- Total structure area: 2,487
- Total interior livable area: 2,487 sqft
- Finished area above ground: 2,487
Property
Parking
- Total spaces: 2
- Parking features: Garage Door Opener, Garage Faces Side
- Garage spaces: 2
Features
- Levels: One
- Stories: 1
- Patio & porch: Porch, Covered, Deck, Screened
Lot
- Size: 0.41 Acres
- Dimensions: 97 x 153
- Features: Corner Lot
Details
- Parcel number: 08507006900
- Special conditions: Owner Agent
Construction
Type & style
- Home type: SingleFamily
- Property subtype: Single Family Residence, Residential
Materials
- Fiber Cement
Condition
- New construction: Yes
- Year built: 2024
Utilities & green energy
- Sewer: Public Sewer
- Water: Public
- Utilities for property: Natural Gas Available, Water Available
Green energy
- Energy efficient items: Windows, Insulation, Water Heater
Community & HOA
Community
- Subdivision: Stanford Country Club Estates
HOA
- Has HOA: No
Location
- Region: Nashville
Financial & listing details
- Price per square foot: $384/sqft
- Tax assessed value: $633,600
- Annual tax amount: $732
- Date on market: 8/6/2024
Price history
| Date | Event | Price |
|---|---|---|
| 8/26/2024 | Sold | $955,000$384/sqft |
Source:  RealTracs MLS as distributed by MLS GRID #2685415 Report a problem RealTracs MLS as distributed by MLS GRID #2685415 Report a problem | ||
| 8/23/2024 | Pending sale | $955,000+478.8%$384/sqft |
Source: RealTracs MLS as distributed by MLS GRID #2685415 Report a problem | ||
| 10/18/2023 | Sold | $165,000-33.7%$66/sqft |
Source: Public Record Report a problem | ||
| 8/16/2023 | Listed for sale | $249,000$100/sqft |
Source: Owner Report a problem | ||
| 7/13/2023 | Pending sale | $249,000$100/sqft |
Source: Owner Report a problem | ||
| 6/19/2023 | Listed for sale | $249,000+91.5%$100/sqft |
Source: Owner Report a problem | ||
| 3/24/2021 | Listing removed | -- |
Source: Owner Report a problem | ||
| 12/21/2020 | Sold | $130,000$52/sqft |
Source: Public Record Report a problem | ||
| 8/28/2020 | Listed for sale | $130,000-51.9%$52/sqft |
Source: Owner Report a problem | ||
| 8/30/2019 | Sold | $270,000+42.1%$109/sqft |
Source: Public Record Report a problem | ||
| 7/9/2019 | Sold | $190,000+46.2%$76/sqft |
Source: Public Record Report a problem | ||
| 6/17/2015 | Sold | $130,000+11.1%$52/sqft |
Source: Public Record Report a problem | ||
| 3/8/2002 | Sold | $117,000+3.7%$47/sqft |
Source: Public Record Report a problem | ||
| 5/30/1996 | Sold | $112,800$45/sqft |
Source: Public Record Report a problem | ||
Public tax history
| Year | Property taxes | Tax assessment |
|---|---|---|
| 2025 | $4,457 +508.8% | $158,400 +604% |
| 2024 | $732 | $22,500 |
| 2023 | $732 | $22,500 |
| 2022 | $732 -1% | $22,500 |
| 2021 | $740 -62.8% | $22,500 -52.3% |
| 2020 | $1,990 +33.8% | $47,150 |
| 2019 | $1,488 | $47,150 |
| 2018 | $1,488 0% | $47,150 |
| 2017 | $1,488 | $47,150 +39.7% |
| 2016 | $1,488 -2.4% | $33,750 |
| 2015 | $1,524 | $33,750 |
| 2014 | $1,524 | $33,750 |
| 2013 | -- | $33,750 -0.5% |
| 2012 | -- | $33,925 |
| 2011 | -- | $33,925 |
| 2010 | -- | $33,925 |
| 2009 | -- | $33,925 +9.8% |
| 2008 | -- | $30,900 |
| 2007 | -- | $30,900 |
| 2006 | -- | -- |
| 2005 | -- | -- |
| 2004 | -- | -- |
| 2003 | -- | -- |
| 2002 | -- | -- |
| 2001 | -- | -- |
| 2000 | -- | -- |
Find assessor info on the county website
Neighborhood: Stanford Estates
Nearby homes
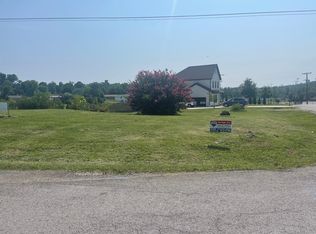
- $165,0000.41 Acres216 Dedham Dr LOT 180, Nashville, TN 37214Sold
- $595,8003 bd4 ba1.3k sqft3146 Stafford Dr, Nashville, TN 37214Off Market

- $448,1003 bd3 ba2.6k sqft212 Dedham Dr, Nashville, TN 37214Off Market
- $458,8003 bd1 ba1.8k sqft3140 Stafford Dr, Nashville, TN 37214Off Market
- $475,0004 bd3 ba2.1k sqft3147 Stafford Dr, Nashville, TN 37214Sold
- $638,4004 bd3 ba2.4k sqft208 Dedham Dr, Nashville, TN 37214Off Market
- $575,4003 bd3 ba2.6k sqft3145 Stafford Dr, Nashville, TN 37214Off Market
- $452,2004 bd3 ba1.9k sqft3149 Stafford Dr, Nashville, TN 37214Off Market
Nearby schools
GreatSchools rating
- 4/10Hermitage Elementary SchoolGrades: PK-5Distance: 1.2 mi
- 3/10Donelson Middle SchoolGrades: 6-8Distance: 1.3 mi
- 3/10McGavock High SchoolGrades: 9-12Distance: 1.6 mi
Schools provided by the listing agent
- Elementary: Hermitage Elementary
- Middle: Donelson Middle
- High: McGavock Comp High School
Source: RealTracs MLS as distributed by MLS GRID. This data may not be complete. We recommend contacting the local school district to confirm school assignments for this home.
Get a cash offer in 3 minutes
Find out how much your home could sell for in as little as 3 minutes with a no-obligation cash offer.
Estimated market value
$876,400
Get a cash offer in 3 minutes
Find out how much your home could sell for in as little as 3 minutes with a no-obligation cash offer.
Estimated market value
$876,400
Nearby cities
Nearby neighborhoods
Nearby zip codes
Other Nashville Topics
