Huge Opportunity in Desirable Delview – Over 4,000 Total Sq Ft!
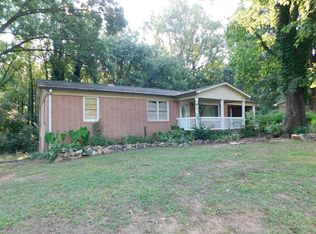
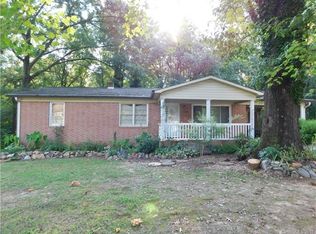
Welcome to one of Cherryville’s most exciting opportunities—an all-brick home offering over 4,000 total square feet with 2,024 heated sq ft on the main level plus a full 2,024 sq ft basement loaded with potential!
This is the one you’ve been waiting for. Homes with this kind of space, structure, and upside rarely hit the market.
Step inside to find 3 bedrooms and 2 bathrooms, featuring a perfect blend of comfort and character with beautiful hardwood floors, cozy carpeted bedrooms, and tile baths. The home offers multiple living areas, including a spacious living room, dining area, and a warm, inviting family room with a fireplace—ideal for both relaxing and entertaining.
The kitchen is built for function and gathering, complete with abundant cabinetry, electric cooktop, wall oven, and dishwasher—ready for everyday living or hosting guests.
Need practicality? You’ve got it. A convenient mudroom with washer/dryer area keeps everything organized and efficient.
The primary suite provides a private retreat with a stand-up shower, while the oversized guest bath features a dual vanity and tub/shower combo.
Now here’s where it gets exciting…
The full basement is a true game-changer—plumbed for a bathroom, includes a fireplace, and even a garage door. Whether you envision a man cave, in-law suite, workshop, or income-producing space, the possibilities are endless.
Situated on a generous lot backing up to peaceful woods, you’ll enjoy privacy, serenity, and room to spread out.
Location seals the deal:
Just 5 minutes to downtown Cherryville with new restaurants and local charm
15–20 minutes to Gastonia, Shelby, and Lincolnton
Only 30–40 minutes to Charlotte Douglas International Airport
Homes with this much space, flexibility, and potential are EXTREMELY rare.
Closed
$340,000
216 Delview Dr, Cherryville, NC 28021
3beds
2,024sqft
Single Family Residence
Built in 1963
0.59 Acres Lot
$340,100 Zestimate®
$168/sqft
$1,991 Estimated rent
Home value
$340,100
$323,000 - $357,000
$1,991/mo
Zestimate® history
Owner options
List your home for rent
$1,991/mo
Rent Zestimate®
Find your next renter with Zillow Rental Manager. Plus, with online applications, you can quickly screen prospective tenants – for free.
$1,991/mo
Rent Zestimate®
Refinance and save
$2,067/mo
Est. payment
Refinancing to a lower rate could help reduce your monthly payments and save thousands over the life of the loan.
$2,067/mo
Est. payment
Explore your selling options
Work with a Zillow partner agent
Leverage their expertise and Zillow's premium Showcase listings to get your home seen by more buyers.
Get startedList with your own agent
Get your home in front of millions of buyers by listing it on Zillow.
Learn how to do itSell it yourself
Take full control of how buyers see your home on Zillow by listing For Sale by Owner (FSBO).
List your homeWhat's special
Zillow last checked:
Listing updated:
Listing Provided by:
Brent Heavner brentheavner.realestate@gmail.com,
Premier South,
Kim Heavner,
Premier South
Bought with:
Megan Triplett
Howard Hanna Allen Tate Gastonia
Source: Canopy MLS as distributed by MLS GRID,MLS#: 4369093
Facts & features
Interior
Bedrooms & bathrooms
- Bedrooms: 3
- Bathrooms: 2
- Full bathrooms: 2
- Main level bedrooms: 3
Primary bedroom
- Level: Main
Bedroom s
- Level: Main
Bedroom s
- Level: Main
Bathroom full
- Level: Main
Bathroom full
- Level: Main
Dining room
- Level: Main
Family room
- Level: Main
Kitchen
- Level: Main
Living room
- Level: Main
Heating
- Natural Gas
Cooling
- Central Air
Appliances
- Included: Dishwasher, Electric Cooktop, Gas Water Heater, Wall Oven
- Laundry: Mud Room, Main Level
Features
- Basement: Basement Garage Door,Unfinished
- Fireplace features: Gas Log, Living Room, Wood Burning, Other - See Remarks
Interior area
- Total structure area: 2,024
- Total interior livable area: 2,024 sqft
- Finished area above ground: 2,024
- Finished area below ground: 0
Property
Parking
- Parking features: Attached Carport, Driveway
- Has carport: Yes
- Has uncovered spaces: Yes
Features
- Levels: One
- Stories: 1
Lot
- Size: 0.59 Acres
Details
- Parcel number: 160185
- Zoning: R1
- Special conditions: Standard
Construction
Type & style
- Home type: SingleFamily
- Property subtype: Single Family Residence
Materials
- Brick Full
Condition
- New construction: No
- Year built: 1963
Utilities & green energy
- Sewer: Public Sewer
- Water: City
Community & neighborhood
Location
- Region: Cherryville
- Subdivision: Delview Acres
Other
Other facts
- Listing terms: Cash,Conventional,FHA,USDA Loan,VA Loan
- Road surface type: Concrete, Paved
Price history
| Date | Event | Price |
|---|---|---|
| 7/1/2026 | Sold | $340,000-1.2%$168/sqft |
Source:  Canopy MLS as distributed by MLS GRID #4369093 Report a problem Canopy MLS as distributed by MLS GRID #4369093 Report a problem | ||
| 5/5/2026 | Price change | $344,000-1.4%$170/sqft |
Source: Canopy MLS as distributed by MLS GRID #4369093 Report a problem | ||
| 4/18/2026 | Listed for sale | $349,000-3%$172/sqft |
Source: Canopy MLS as distributed by MLS GRID #4369093 Report a problem | ||
| 11/13/2025 | Listing removed | $359,900$178/sqft |
Source: Canopy MLS as distributed by MLS GRID #4205230 Report a problem | ||
| 8/28/2025 | Price change | $359,900-1.4%$178/sqft |
Source: Canopy MLS as distributed by MLS GRID #4205230 Report a problem | ||
| 6/2/2025 | Price change | $365,000-1.6%$180/sqft |
Source: Canopy MLS as distributed by MLS GRID #4205230 Report a problem | ||
| 4/28/2025 | Price change | $370,900-1.1%$183/sqft |
Source: Canopy MLS as distributed by MLS GRID #4205230 Report a problem | ||
| 3/12/2025 | Price change | $374,900-1.3%$185/sqft |
Source: Canopy MLS as distributed by MLS GRID #4205230 Report a problem | ||
| 12/20/2024 | Listed for sale | $379,900+341.7%$188/sqft |
Source: Canopy MLS as distributed by MLS GRID #4205230 Report a problem | ||
| 11/1/1990 | Sold | $86,000$42/sqft |
Source: Agent Provided Report a problem | ||
Public tax history
| Year | Property taxes | Tax assessment |
|---|---|---|
| 2025 | $3,153 | $292,170 |
| 2024 | $3,153 -1% | $292,170 |
| 2023 | $3,185 +43.9% | $292,170 +75.6% |
| 2022 | $2,213 -1.5% | $166,380 |
| 2021 | $2,246 | $166,380 |
| 2020 | $2,246 +3.8% | $166,380 |
| 2019 | $2,163 +29.6% | $166,380 +32.6% |
| 2018 | $1,669 | $125,505 |
| 2017 | $1,669 | $125,505 |
| 2016 | $1,669 | $125,505 +3.8% |
| 2014 | $1,669 | $120,938 |
| 2012 | -- | $120,938 |
| 2011 | -- | $120,938 |
| 2010 | -- | $120,938 |
| 2009 | -- | $120,938 |
| 2008 | -- | $120,938 -1.8% |
| 2007 | -- | $123,110 |
| 2006 | -- | $123,110 |
| 2005 | -- | $123,110 |
| 2004 | -- | $123,110 |
| 2003 | -- | $123,110 |
| 2002 | -- | $123,110 +50% |
| 2001 | -- | $82,060 0% |
| 2000 | -- | $82,100 |
Find assessor info on the county website
Neighborhood: 28021
Nearby schools
GreatSchools rating
- 4/10William B Beam Intermediate SchoolGrades: 4-5Distance: 1.4 mi
- 7/10John Chavis Middle SchoolGrades: 6-8Distance: 1.7 mi
- 8/10Cherryville Senior High SchoolGrades: 9-12Distance: 1.1 mi
Schools provided by the listing agent
- Elementary: Cherryville
- Middle: John Chavis
- High: Cherryville
Source: Canopy MLS as distributed by MLS GRID. This data may not be complete. We recommend contacting the local school district to confirm school assignments for this home.
Get a cash offer in 3 minutes
Find out how much your home could sell for in as little as 3 minutes with a no-obligation cash offer.
Estimated market value
$340,100
Get a cash offer in 3 minutes
Find out how much your home could sell for in as little as 3 minutes with a no-obligation cash offer.
Estimated market value
$340,100
- North Carolina
- Gaston County
- Cherryville
- 28021
- 216 Delview Dr
Nearby cities
Nearby zip codes
Other Cherryville Topics
