Immaculately maintained one story beauty with 4 BDRMS + 2 BATHS located on a huge 10,492 SQFT lot! This home features: REFRIGERATED AIR, plantation shutters, wood flooring, xeriscaped front landscaping with custom walkway. As you enter the home, formal dining room to your left; bedroom #2 to your right which could be an office. Large open family room with surround sound and fireplace that serves as the focal point. Kitchen with tons of cabinet and counter space, large island, breakfast nook and pantry. Hallway leads you to full bathroom, oversized utility room. Large master bedroom with high ceilings, spa like master bathroom with dual sinks, vanity, jetted tub, walk in shower and large walk in closet. Backyard features: open covered patio, custom walk way, cemented area on one side of the house, pergola, grass, mature foliage, plus shed. Close to McNutt, restaurants, shopping plus much more!
Sold
Price Unknown
216 Desert Garden Dr, Santa Teresa, NM 88008
4beds
2,400sqft
Single Family Residence
Built in 2002
10,454 Square Feet Lot
$371,100 Zestimate®
$--/sqft
$2,335 Estimated rent
Home value
$371,100
$334,000 - $416,000
$2,335/mo
Zestimate® history
Owner options
List your home for rent
$2,335/mo
Rent Zestimate®
Find your next renter with Zillow Rental Manager. Plus, with online applications, you can quickly screen prospective tenants – for free.
$2,335/mo
Rent Zestimate®
Refinance and save
Refinancing to a lower rate could help reduce your monthly payments and save thousands over the life of the loan.
Explore your selling options
Work with a Zillow partner agent
Leverage their expertise and Zillow's premium Showcase listings to get your home seen by more buyers.
Get startedList with your own agent
Get your home in front of millions of buyers by listing it on Zillow.
Learn how to do itSell it yourself
Take full control of how buyers see your home on Zillow by listing For Sale by Owner (FSBO).
List your homeWhat's special
Surround soundCemented areaLarge islandSpa like master bathroomLarge walk in closetWalk in showerDual sinks
Zillow last checked:
Listing updated:
Listed by:
Jack Bumgardner 0523216 915-479-9407,
ERA Sellers & Buyers Real Esta
Bought with:
Susan Flores, 0536435
Keller Williams Realty
Source: GEPAR,MLS#: 923307
Facts & features
Interior
Bedrooms & bathrooms
- Bedrooms: 4
- Bathrooms: 2
- Full bathrooms: 2
Heating
- Central
Cooling
- Refrigerated
Appliances
- Included: Dishwasher, Free-Standing Gas Oven, Microwave
- Laundry: Electric Dryer Hookup, Washer Hookup
Features
- Built-in Features, Ceiling Fan(s), Kitchen Island, MB Jetted Tub, Pantry, Walk-In Closet(s)
- Flooring: Tile, Wood, Carpet
- Windows: Shutters
- Number of fireplaces: 1
Interior area
- Total structure area: 2,400
- Total interior livable area: 2,400 sqft
Property
Features
- Patio & porch: Covered, Open
- Exterior features: Walled Backyard, Back Yard Access
- Pool features: None
Lot
- Size: 10,454 Square Feet
- Features: Standard Lot
Details
- Additional structures: Pergola, Shed(s)
- Parcel number: 4015167437061
- Zoning: R1
- Special conditions: None
Construction
Type & style
- Home type: SingleFamily
- Architectural style: 1 Story
- Property subtype: Single Family Residence
Materials
- Stucco
- Roof: Pitched,Flat,Tile
Condition
- Year built: 2002
Utilities & green energy
- Water: City
Community & HOA
Community
- Subdivision: Santa Teresa
HOA
- Has HOA: No
- Amenities included: None
- Services included: None
Location
- Region: Santa Teresa
Financial & listing details
- Tax assessed value: $286,792
- Annual tax amount: $4,032
- Date on market: 5/27/2025
- Cumulative days on market: 126 days
- Listing terms: Cash,Conventional,FHA,VA Loan
Price history
| Date | Event | Price |
|---|---|---|
| 11/6/2025 | Sold | -- |
Source:  GEPAR #923307 Report a problem GEPAR #923307 Report a problem | ||
| 9/29/2025 | Pending sale | $389,950$162/sqft |
Source: GEPAR #923307 Report a problem | ||
| 9/3/2025 | Price change | $389,950-2.5%$162/sqft |
Source: GEPAR #923307 Report a problem | ||
| 5/27/2025 | Listed for sale | $399,950$167/sqft |
Source: GEPAR #923307 Report a problem | ||
Public tax history
| Year | Property taxes | Tax assessment |
|---|---|---|
| 2025 | $2,531 -4% | $95,597 +3% |
| 2024 | $2,637 +2.5% | $92,813 +3% |
| 2023 | $2,572 +3.4% | $90,110 +3% |
| 2022 | $2,486 +3.8% | $87,485 +3% |
| 2021 | $2,395 +2.5% | $84,938 +3% |
| 2020 | $2,336 +3.2% | $82,464 +3% |
| 2019 | $2,262 +3.5% | $80,063 +3% |
| 2018 | $2,185 | $77,731 |
| 2017 | $2,185 +1.9% | $77,731 +3% |
| 2016 | $2,144 +1.9% | $75,467 -66.7% |
| 2015 | $2,104 -0.5% | $226,400 |
| 2014 | $2,114 +0.9% | $226,400 |
| 2013 | $2,096 | $226,400 |
| 2012 | $2,096 +0.9% | $226,400 |
| 2011 | $2,076 -7.9% | $226,400 -8% |
| 2010 | $2,254 +9.4% | $246,081 +3% |
| 2009 | $2,060 | $238,915 +3% |
| 2008 | $2,060 +3.6% | $231,956 +3% |
| 2007 | $1,989 +15.6% | $225,200 +24.5% |
| 2005 | $1,720 +4.7% | $180,900 +6.1% |
| 2004 | $1,644 +470.9% | $170,500 |
| 2003 | $288 | $170,500 |
Find assessor info on the county website
Neighborhood: 88008
Nearby homes
- $498,8004 bd3 ba2.8k sqft220 Desert Garden Dr, Santa Teresa, NM 88008Off Market
- $--4 bd3 ba2.7k sqft212 Desert Garden Dr, Santa Teresa, NM 88008Sold

- $320,4003 bd2 ba1.8k sqft221 Dream Spirit, Santa Teresa, NM 88008Off Market
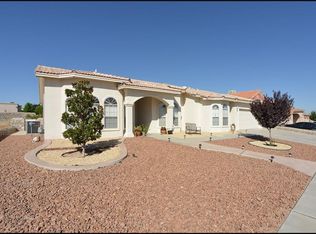
- $384,7004 bd3 ba2.3k sqft217 Dream Spirit, Santa Teresa, NM 88008Off Market
- $348,6004 bd2 ba1.8k sqft225 Dream Spirit, Santa Teresa, NM 88008Off Market
- $324,6003 bd2 ba1.7k sqft217 Desert Garden Dr, Santa Teresa, NM 88008Off Market
- $355,1003 bd2 ba2.1k sqft208 Desert Garden Dr, Santa Teresa, NM 88008Off Market
- $384,8003 bd2 ba2.3k sqft221 Desert Garden Dr, Santa Teresa, NM 88008Off Market
Nearby schools
GreatSchools rating
- 7/10Santa Teresa Elementary SchoolGrades: PK-6Distance: 2.1 mi
- 5/10Santa Teresa Middle SchoolGrades: 7-8Distance: 1.7 mi
- 7/10Santa Teresa High SchoolGrades: 9-12Distance: 1.3 mi
Schools provided by the listing agent
- Elementary: Santat
- Middle: Santat
- High: Santat
Source: GEPAR. This data may not be complete. We recommend contacting the local school district to confirm school assignments for this home.
Sell for more on Zillow
Get a Zillow Showcase℠ listing at no additional cost and you could sell for .
$371,100
2% more
+$7,422
With Zillow Showcase(estimated)
$378,522
- New Mexico
- Dona Ana County
- Santa Teresa
- 88008
- 216 Desert Garden Dr
Nearby cities
Nearby zip codes
Other Santa Teresa Topics
