Completely remodeled ranch style home with full basement in desirable ITB location. LVP flooring throughout most of the 1st floor. Fresh paint. Spacious family room features vaulted ceiling, gas log fireplace & built-in bookshelves. Separate dining area. Bright & open eat-in kitchen with updated shaker style cabinetry, quartz countertops, subway tile backsplash & stainless steel appliances. 1st floor primary suite includes vaulted ceiling & updated full bath with granite top vanity & tiled tub/shower. Lower level has large bonus room + 3rd bedroom with updated full bath. Expansive back deck with great wooded views in back. 1 car garage + additional 2 car parking pad. Ideal Raleigh location ... less than 5 minutes to Downtown Raleigh with great shopping dining, nightlife, entertainment & museum options.
For sale
Price cut: $9K (9/23)
$465,000
216 Dickens Dr, Raleigh, NC 27610
3beds
1,657sqft
Single Family Residence
Built in 1986
7,840 Square Feet Lot
$454,200 Zestimate®
$281/sqft
$25/mo HOA
What's special
Gas log fireplaceFull basementUpdated shaker style cabinetryExpansive back deckVaulted ceilingSpacious family roomSubway tile backsplash
- 27 days
- 335
- 13
Zillow last checked:
Listing updated:
Listed by:
David Wilson 919-844-1152,
Carolina's Choice Real Estate,
Shelley Allen 919-736-6393,
Carolina's Choice Real Estate
Source: Doorify MLS,MLS#: 10189408
Facts & features
Interior
Bedrooms & bathrooms
- Bedrooms: 3
- Bathrooms: 3
- Full bathrooms: 3
- Main level bedrooms: 2
Primary bedroom
- Level: Main
Bedroom 2
- Level: Main
Bedroom 3
- Level: Lower
Bonus room
- Level: Lower
Dining room
- Level: Main
Family room
- Level: Main
Kitchen
- Level: Main
Heating
- Forced Air
Cooling
- Central Air
Appliances
- Included: Dryer, Dishwasher, Electric Range, Electric Water Heater, Microwave, Refrigerator, Washer
- Laundry: Main Level
Features
- Ceiling Fan(s), Entrance Foyer, Eat-in Kitchen, Primary Downstairs, Vaulted Ceiling(s), Walk-In Closet(s), Shower Only, Walk-In Shower, Quartz Counters, Smooth Ceilings
- Flooring: Carpet, Luxury Vinyl
- Basement: Exterior Entry,Finished,Interior Entry,Heated
Interior area
- Total structure area: 1,657
- Total interior livable area: 1,657 sqft
- Finished area above ground: 1,071
- Finished area below ground: 586
Property
Parking
- Total spaces: 4
- Parking features: Driveway, Garage Faces Front, Garage, Garage Door Opener, Parking Pad
- Garage spaces: 1
- Uncovered spaces: 3
Features
- Levels: One
- Stories: 1
- Patio & porch: Deck, Front Porch, Porch, Side Porch
- Has view: Yes
- View description: Trees/Woods
Lot
- Size: 7,840 Square Feet
- Features: Landscaped
Details
- Parcel number: 171420807033000 0152725
- Zoning: R-4
- Special conditions: Standard
Construction
Type & style
- Home type: SingleFamily
- Architectural style: Ranch
- Property subtype: Single Family Residence
Materials
- Masonite
- Foundation: Permanent
- Roof: Shingle
Condition
- Updated/Remodeled
- New construction: No
- Year built: 1986
Utilities & green energy
- Sewer: Public Sewer
- Water: Public
Community & HOA
Community
- Subdivision: Victoria Place
HOA
- Has HOA: Yes
- Services included: Maintenance Grounds
- HOA fee: $25 monthly
- HOA name: CAMS
- HOA phone: 919-856-1844
Location
- Region: Raleigh
Financial & listing details
- Price per square foot: $281/sqft
- Tax assessed value: $376,262
- Annual tax amount: $3,301
- Date on market: 8/28/2026
- Listing agreement: Exclusive Agency
- Listing terms: Cash,Conventional
Estimated market value
$454,200
$431,000 - $477,000
$2,091/mo
Price history
| Date | Event | Price |
|---|---|---|
| 9/23/2026 | Price change | $465,000-1.9%$281/sqft |
Source:  Doorify MLS #10189408 Report a problem Doorify MLS #10189408 Report a problem | ||
| 9/14/2026 | Price change | $474,000-2.3%$286/sqft |
Source: Doorify MLS #10189408 Report a problem | ||
| 8/28/2026 | Listed for sale | $485,000+7.8%$293/sqft |
Source: Doorify MLS #10189408 Report a problem | ||
| 3/14/2022 | Sold | $450,000+5.9%$272/sqft |
Source: Public Record Report a problem | ||
| 2/16/2022 | Contingent | $424,900$256/sqft |
Source: Doorify MLS #2430958 Report a problem | ||
| 2/11/2022 | Listed for sale | $424,900+35%$256/sqft |
Source: Doorify MLS #2430958 Report a problem | ||
| 12/14/2021 | Listing removed | -- |
Source: Doorify MLS #2401463 Report a problem | ||
| 12/2/2021 | Contingent | $314,800$190/sqft |
Source: Doorify MLS #2401463 Report a problem | ||
| 11/19/2021 | Price change | $314,8000%$190/sqft |
Source: Doorify MLS #2401463 Report a problem | ||
| 11/12/2021 | Listed for sale | $314,900-5.9%$190/sqft |
Source: Doorify MLS #2401463 Report a problem | ||
| 10/11/2021 | Listing removed | -- |
Source: Doorify MLS #2401463 Report a problem | ||
| 10/1/2021 | Price change | $334,8000%$202/sqft |
Source: Doorify MLS #2401463 Report a problem | ||
| 9/1/2021 | Price change | $334,900-1.5%$202/sqft |
Source: Doorify MLS #2401463 Report a problem | ||
| 8/13/2021 | Listed for sale | $339,900+422.9%$205/sqft |
Source: Doorify MLS #2401463 Report a problem | ||
| 5/21/2021 | Sold | $65,000$39/sqft |
Source: Public Record Report a problem | ||
Public tax history
| Year | Property taxes | Tax assessment |
|---|---|---|
| 2025 | $3,301 +0.4% | $376,262 |
| 2024 | $3,288 +18.2% | $376,262 +48.5% |
| 2023 | $2,782 +45.6% | $253,362 +35.7% |
| 2022 | $1,911 +4% | $186,770 |
| 2021 | $1,837 | $186,770 |
| 2020 | -- | $186,770 +54.3% |
| 2019 | $1,422 | $121,015 |
| 2018 | $1,422 +11.2% | $121,015 |
| 2017 | $1,279 +2.1% | $121,015 |
| 2016 | $1,253 -3.1% | $121,015 -1.6% |
| 2015 | $1,293 +5.4% | $122,951 |
| 2014 | $1,227 | $122,951 |
| 2013 | -- | $122,951 |
| 2012 | -- | $122,951 |
| 2011 | -- | $122,951 |
| 2010 | -- | $122,951 |
| 2009 | -- | $122,951 |
| 2008 | -- | -- |
| 2007 | -- | -- |
| 2006 | -- | -- |
| 2005 | -- | -- |
| 2004 | -- | -- |
| 2003 | -- | -- |
| 2002 | -- | -- |
| 2001 | -- | -- |
Find assessor info on the county website
Monthly payment
Est. payment
Payment breakdown
Explore the cost of this home by adjusting the details. Changes won't be saved.Climate risks
Neighborhood: East Raleigh
Nearby schools
Schools provided by the listing agent
- Elementary: Wake - Hunter Elementary
- Middle: Wake - Ligon Middle
- High: Wake - William G Enloe High
Source: Doorify MLS. This data may not be complete. We recommend contacting the local school district to confirm school assignments for this home.
Similar homes
- $475,0003 bd3 ba2.2k sqft2409 Folger St, Raleigh, NC 27604For Sale
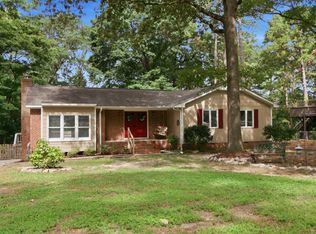
 MLS ID #10184721, Victoria Block. Doorify MLS
 - $365,0004 bd3 ba1.8k sqft224 Cross Current Ln, Raleigh, NC 27610For Sale
 MLS ID #10176983, Michele Saar. Doorify MLS
 - $429,0003 bd3 ba1.5k sqft7101 Shellburne Dr, Raleigh, NC 27612For Sale
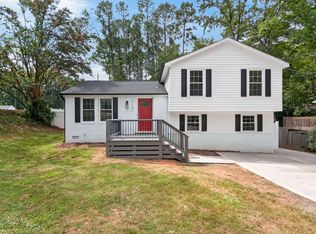 MLS ID #10186390, Jordan Gombatz. Doorify MLS
 - $449,0003 bd3 ba2.1k sqft1232 Martin Pond Rd, Wendell, NC 27591For Sale
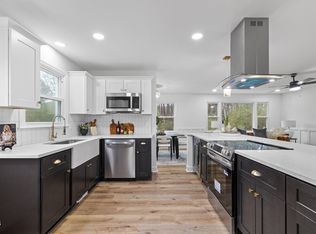 MLS ID #10183833, Stephanie Anson. Doorify MLS
 - $490,0003 bd3 ba1.8k sqft1112 Stoneferry Ln, Raleigh, NC 27606For SaleMLS ID #10178804, Melissa Cetola. Doorify MLS
- $479,9003 bd2 ba2.3k sqft7501 Post Oak Rd, Raleigh, NC 27615For SaleMLS ID #10159390, David Wilson. Doorify MLS
- $300,0003 bd2 ba1.1k sqft1509 Woodard St, Raleigh, NC 27610For SaleMLS ID #10179693, Steven Gunter. Doorify MLS
- $385,0003 bd3 ba2k sqft5115 Cardinal Grove Blvd, Raleigh, NC 27616For SaleMLS ID #10156606, Wency Mendoza. Doorify MLS
- $349,9003 bd2 ba1.2k sqft3729 Arrowwood Dr, Raleigh, NC 27604For SaleMLS ID #10185065, Angie Bagley. Doorify MLS
- $525,0003 bd3 ba1.9k sqft2420 Silver Lake Trl, Raleigh, NC 27606For SaleMLS ID #10192027, Greyson Sargent. Doorify MLS
- $350,0003 bd2 ba1.4k sqft100 E Merlin Dr, Knightdale, NC 27545For SaleMLS ID #10190887, Dustin Bryan Smith. Doorify MLS
- $330,0004 bd3 ba1.7k sqft6620 Summer Grove St, Raleigh, NC 27610For SaleMLS ID #10187951, Tuan Nguyen. Doorify MLS
- $379,9003 bd3 ba1.9k sqft2917 Isabella Dr, Raleigh, NC 27603For SaleMLS ID #10181901, Caroline Gay. Doorify MLS
- $400,0003 bd3 ba1.6k sqft6016 Hampton Ridge Rd, Raleigh, NC 27603For SaleMLS ID #10185965, David Wilson. Doorify MLS
- $369,9004 bd3 ba1.7k sqft2120 Castle Pines Dr, Raleigh, NC 27604For SaleMLS ID #10185058, Samara Presley. Doorify MLS
- $375,0003 bd2 ba1.1k sqft2400 Perennial St, Raleigh, NC 27603For SaleMLS ID #10187883, Johnny Chappell. Doorify MLS
- $450,0003 bd2 ba1.4k sqft4500 Indian Hawk Way, Zebulon, NC 27597For SaleMLS ID #10172022, Connie Jean Guckavan. Doorify MLS
- $340,0003 bd3 ba2k sqft5001 Croftwood Dr, Raleigh, NC 27616For SaleMLS ID #10185941, Erika Williams Reece. Doorify MLS
- $364,9003 bd3 ba1.6k sqft1024 Beddingfield Dr, Knightdale, NC 27545For SaleMLS ID #10171910, Michael Proctor. Doorify MLS
- $528,9503 bd2 ba1.7k sqft100 Culcross Ct, Cary, NC 27513For SaleMLS ID #10186305, Dandan Zu. Doorify MLS
