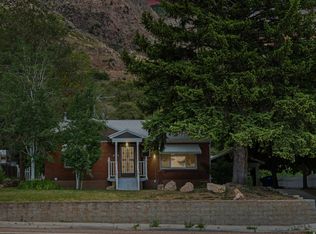
Welcome to 216 Donna Ave, where all the hard work has already been done for you! This home has been completely remodeled from top to bottom, featuring fresh paint, new flooring throughout, and a beautifully updated kitchen with new cabinetry, countertops, and appliances. The spacious living room flows right into the kitchen, creating a warm and inviting space that's perfect for everyday living or gathering with family and friends. Large windows fill the home with natural light while framing the beautiful mountain views that make this location so special. With two separate living rooms, you'll have the flexibility to create the space that fits your lifestyle - whether it's a cozy family room, playroom, home office, or media room. Nestled in a quiet, beautiful neighborhood, you'll love the peaceful setting, stunning mountain views, and close proximity to hiking trails, making it easy to enjoy everything Northern Utah has to offer right outside your door. Move-in ready and thoughtfully updated, this home offers comfort, style, and room to grow. If you've been looking for a home where you can simply unpack and start making memories, 216 Donna Ave is ready to welcome you home. ***Square footage figures are provided as a courtesy estimate only and were obtained from builder. Buyers are advised to obtain an independent measurement.***
For sale
Price cut: $10K (9/1)
$369,000
216 Donna Ave, Ogden, UT 84404
2beds
1,496sqft
Single Family Residence
Built in 1955
6,969 Square Feet Lot
$366,300 Zestimate®
$247/sqft
$-- HOA
What's special
Fresh paintNew flooring throughoutBeautiful mountain viewsBeautifully updated kitchenNew cabinetry
- 29 days
- 325
- 20
Zillow last checked:
Listing updated:
Listed by:
Justess Lopez 801-499-1739,
RE/MAX Associates
Source: UtahRealEstate.com,MLS#: 2177231
Facts & features
Interior
Bedrooms & bathrooms
- Bedrooms: 2
- Bathrooms: 2
- Full bathrooms: 1
- 3/4 bathrooms: 1
- Main level bedrooms: 2
Rooms
- Room types: Updated Kitchen
Heating
- Electric
Cooling
- Evaporative Cooling
Appliances
- Included: Disposal, Free-Standing Range
Features
- Doors: Sliding Doors
- Basement: None
- Number of fireplaces: 1
Interior area
- Total structure area: 1,496
- Total interior livable area: 1,496 sqft
- Finished area above ground: 1,496
Property
Parking
- Total spaces: 2
- Parking features: Open
- Uncovered spaces: 2
Features
- Stories: 1
- Patio & porch: Patio, Open Patio
- Fencing: Full
- Has view: Yes
- View description: Mountain(s)
Lot
- Size: 6,969 Square Feet
- Features: Secluded
- Topography: Terrain
- Residential vegetation: Landscaping: Full, Mature Trees
Details
- Parcel number: 110730017
- Zoning description: Single-Family
Construction
Type & style
- Home type: SingleFamily
- Architectural style: Rambler/Ranch
- Property subtype: Single Family Residence
Materials
- Brick
Condition
- Blt./Standing
- New construction: No
- Year built: 1955
Utilities & green energy
- Sewer: Public Sewer, Sewer: Public
- Water: Culinary
- Utilities for property: Natural Gas Available, Natural Gas Connected, Electricity Available, Electricity Connected, Sewer Connected, Water Available, Water Connected
Community & HOA
HOA
- Has HOA: No
Location
- Region: Ogden
Financial & listing details
- Price per square foot: $247/sqft
- Tax assessed value: $312,000
- Annual tax amount: $2,257
- Date on market: 8/7/2026
- Listing terms: Cash,Conventional,FHA,VA Loan
- Acres allowed for irrigation: 0
- Electric utility on property: Yes
Estimated market value
$366,300
$348,000 - $385,000
$1,913/mo
Price history
| Date | Event | Price |
|---|---|---|
| 9/1/2026 | Price change | $369,000-2.6%$247/sqft |
Source:  UtahRealEstate.com #2177231 Report a problem UtahRealEstate.com #2177231 Report a problem | ||
| 8/7/2026 | Listed for sale | $379,000$253/sqft |
Source: UtahRealEstate.com #2177231 Report a problem | ||
Public tax history
| Year | Property taxes | Tax assessment |
|---|---|---|
| 2024 | $2,379 +4.2% | $171,599 +3% |
| 2023 | $2,284 +71.6% | $166,650 -9.6% |
| 2022 | $1,331 +34.4% | $184,250 |
| 2021 | $990 +11.4% | -- |
| 2020 | $889 -47.4% | -- |
| 2019 | $1,691 +148.9% | -- |
| 2018 | $680 -11.6% | -- |
| 2017 | $769 -39.6% | $126,000 +96.5% |
| 2016 | $1,272 | $64,133 +8.5% |
| 2015 | $1,272 +127% | $59,090 +4% |
| 2014 | $560 | $56,792 +2.4% |
| 2013 | -- | $55,471 +0.1% |
| 2012 | -- | $55,438 -3.8% |
| 2011 | -- | $57,627 -1.3% |
| 2010 | -- | $58,404 -16% |
| 2009 | -- | $69,493 |
| 2008 | -- | $69,493 +15.9% |
| 2007 | -- | $59,939 +12% |
| 2006 | -- | $53,517 |
| 2005 | -- | $53,517 |
| 2004 | -- | $53,517 -12.2% |
| 2003 | -- | $60,940 +2.3% |
| 2002 | -- | $59,560 -6.2% |
| 2001 | -- | $63,470 |
Find assessor info on the county website
Monthly payment
Est. payment
Payment breakdown
Explore the cost of this home by adjusting the details. Changes won't be saved.Climate risks
Neighborhood: North End
Nearby schools
Schools provided by the listing agent
- Elementary: Hillcrest
- Middle: Highland
- High: Ben Lomond
- District: Ogden
Source: UtahRealEstate.com. This data may not be complete. We recommend contacting the local school district to confirm school assignments for this home.

Similar homes
- $418,9003 bd2 ba2k sqft252 N Harrison Blvd, Ogden, UT 84404For Sale
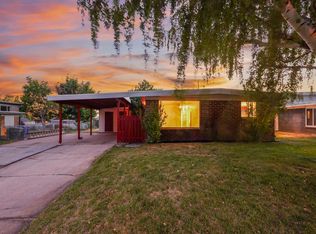
 MLS ID #2159480, Brian D Watson, Coldwell Banker Realty (Heber). UtahRealEstate.com
 - $374,0003 bd2 ba1.1k sqft785 Simoron Dr, Ogden, UT 84404For Sale
 MLS ID #2174945, Jennifer Bunn, The Brokerage Real Estate Co. LLC. UtahRealEstate.com
 - $350,0003 bd2 ba1.2k sqft582 4th St, Ogden, UT 84404For Sale
 MLS ID #2175019, Rhonda Berdinner, KW Success Keller Williams Realty. UtahRealEstate.com
 - $339,0003 bd1 ba1.4k sqft479 E 5th St S, Ogden, UT 84404For Sale
 MLS ID #2173611, Shauna Winters, KW Utah Realtors Keller Williams. UtahRealEstate.com
 - $400,0004 bd1 ba1.3k sqft243 N Harrisville Rd, Ogden, UT 84404For SaleMLS ID #2178483, Scott R Freer, Northern Realty Inc. UtahRealEstate.com
- $345,0003 bd3 ba1.4k sqft436 N 660 E, Ogden, UT 84404For SaleMLS ID #2181988, Shauna Ray, Coldwell Banker Realty (South Ogden). UtahRealEstate.com
- $420,0003 bd3 ba1.8k sqft1486 3rd St, Ogden, UT 84404For SaleMLS ID #2170016, Steeven Alvarez, Ascent Real Estate Group LLC. UtahRealEstate.com
- $329,9003 bd1 ba1.4k sqft629 Douglas St, Ogden, UT 84404For SaleMLS ID #2172120, Katie Marble, Century 21 Everest (Centerville). UtahRealEstate.com
- $429,9004 bd2 ba1.4k sqft1025 E 800 N, Ogden, UT 84404For SaleMLS ID #2155282, LUZ M EASTMAN, Coldwell Banker Realty (South Ogden). UtahRealEstate.com
- $360,0003 bd2 ba1.6k sqft920 Bel Mar Dr, Ogden, UT 84403For SaleMLS ID #2178267, Bryan Crown, Real Broker, LLC. UtahRealEstate.com
- $349,9005 bd2 ba1.7k sqft658 Patterson St, Ogden, UT 84403For SaleMLS ID #2179652, Phyllis Rodriguez, Real Broker, LLC. UtahRealEstate.com
- $419,9004 bd2 ba2k sqft724 Canyon Rd, Ogden, UT 84404For SaleMLS ID #2175002, Wilson Underkuffler, Brick Realty Co, LLC. UtahRealEstate.com
- $379,0004 bd2 ba1.8k sqft3207 Pingree Ave, Ogden, UT 84401For SaleMLS ID #2176906, Rebecca Lui, Signature Group Real Estate. UtahRealEstate.com
- $379,9004 bd2 ba1.6k sqft1169 24th St, Ogden, UT 84401For SaleMLS ID #2161683, Kristen Visser, Berkshire Hathaway HomeServices Utah Properties (So Ogden). UtahRealEstate.com
- $460,0004 bd2 ba1.5k sqft924 E 1275 N, Ogden, UT 84404For SaleMLS ID #2176807, Chanda Gunter, Distinction Real Estate. UtahRealEstate.com
- $369,9003 bd2 ba1.7k sqft350 35th St, Ogden, UT 84401For SaleMLS ID #2168096, Andrew M Bristow, START Real Estate. UtahRealEstate.com
- $369,9004 bd2 ba1.9k sqft1504 E Lake St N, Ogden, UT 84401For SaleMLS ID #2152111, Tracee Saress Todd, Equity Real Estate (Select). UtahRealEstate.com
- $409,0004 bd2 ba1.8k sqft929 E 20th St, Ogden, UT 84401For SaleMLS ID #2179086, Nathan A Stanley, Real Broker, LLC. UtahRealEstate.com
- $275,0002 bd1 ba1k sqft1614 Ogden Ave, Ogden, UT 84404For SaleMLS ID #2180918, Rick Southwick, EXP Realty, LLC. UtahRealEstate.com
- $330,0002 bd1 ba1.3k sqft880 E 21st St, Ogden, UT 84401For SaleMLS ID #2180557, Nation N Selim, Real Broker, LLC. UtahRealEstate.com
