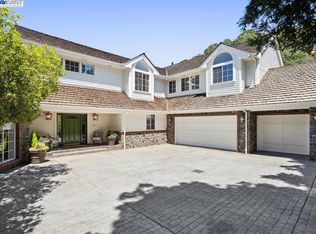
This remarkable residence is perfectly positioned against the breathtaking backdrop of Mt. Diablo, offering stunning views and a serene atmosphere. Step inside, and you're greeted by rich hardwood that extend throughout the main living areas, while plush carpeting provides warmth in the bedrooms. The white and stone double island kitchen, featuring elegant stainless appliances, blends seamlessly with the spacious family room featuring a cozy fireplace and expansive built-ins. Start your day in the breakfast nook where you can enjoy your morning coffee while overlooking the serene hills. An additional bonus room located on the lower level is ideal for a gym or extra storage. One of the bedrooms features an office with French doors and is adjacent to a separate entrance, and there is a second office on the main floor - perfect for the dual work-from-home couple. The owner’s suite is a haven of tranquility, with an expansive walk-in closet and a luxurious primary bath. Relax in the soaking tub or refresh in the stall shower, surrounded by elegant finishes. Level-in from the 3 car garage, this fine home combines luxury and convenience.
Sold for $2,563,888
$2,563,888
216 Dorchester Ln, Alamo, CA 94507
5beds
4,200sqft
Residential, Single Family Residence
Built in 1991
0.37 Acres Lot
$2,647,000 Zestimate®
$610/sqft
$7,443 Estimated rent
Home value
$2,647,000
$2.44M - $2.89M
$7,443/mo
Zestimate® history
Owner options
List your home for rent
$7,443/mo
Rent Zestimate®
Find your next renter with Zillow Rental Manager. Plus, with online applications, you can quickly screen prospective tenants – for free.
$7,443/mo
Rent Zestimate®
Refinance and save
$16,663/mo
Est. payment
Refinancing to a lower rate could help reduce your monthly payments and save thousands over the life of the loan.
$16,663/mo
Est. payment
Explore your selling options
Work with a Zillow partner agent
Leverage their expertise and Zillow's premium Showcase listings to get your home seen by more buyers.
Get startedList with your own agent
Get your home in front of millions of buyers by listing it on Zillow.
Learn how to do itSell it yourself
Take full control of how buyers see your home on Zillow by listing For Sale by Owner (FSBO).
List your homeWhat's special
Zillow last checked:
Listing updated:
Listed by:
Andrea Scott DRE #01400374 925-788-9374,
The Agency
Bought with:
Terry Moore, DRE #01461006
Coldwell Banker
Source: CCAR,MLS#: 41083981
Facts & features
Interior
Bedrooms & bathrooms
- Bedrooms: 5
- Bathrooms: 4
- Full bathrooms: 3
- Partial bathrooms: 1
Rooms
- Room types: 0.5 Bath, Main Entry, 2 Bedrooms, 2 Baths, Primary Bedrm Suite - 1, Dining Room, Family Room, Office
Bathroom
- Features: Shower Over Tub, Stall Shower, Tile, Updated Baths, Granite, Tub, Double Vanity
Kitchen
- Features: 220 Volt Outlet, Breakfast Bar, Counter - Stone, Dishwasher, Eat In Kitchen, Garbage Disposal, Gas Range/Cooktop, Island, Microwave, Oven Built-in, Pantry, Range/Oven Built-in, Refrigerator, Updated Kitchen
Heating
- Zoned
Cooling
- Has cooling: Yes
Appliances
- Included: Dishwasher, Gas Range, Microwave, Oven, Range, Refrigerator, Dryer, Washer
Features
- Music Room, Storage, Study, Unfinished Room, Breakfast Bar, Pantry, Updated Kitchen
- Flooring: Carpet
- Number of fireplaces: 2
- Fireplace features: Family Room, Living Room
Interior area
- Total structure area: 4,200
- Total interior livable area: 4,200 sqft
Property
Parking
- Total spaces: 3
- Parking features: Direct Access, Garage Faces Side
- Garage spaces: 3
Accessibility
- Accessibility features: None
Features
- Levels: Three Or More
- Stories: 3
- Entry location: No Steps to Entry
- Exterior features: Garden/Play
- Pool features: None
- Fencing: Fenced
- Has view: Yes
- View description: Hills
Lot
- Size: 0.37 Acres
- Features: Court, Level, Pool Site, Private, Back Yard, Side Yard, Landscape Back, Landscape Front
Details
- Parcel number: 1875430033
- Special conditions: Standard
- Other equipment: Irrigation Equipment
Construction
Type & style
- Home type: SingleFamily
- Architectural style: Contemporary
- Property subtype: Residential, Single Family Residence
Materials
- Wood Siding
- Roof: Composition
Condition
- Existing
- New construction: No
- Year built: 1991
Utilities & green energy
- Electric: No Solar, 220 Volts in Kitchen
- Utilities for property: Cable Available, Internet Available, Natural Gas Connected
Green energy
- Energy efficient items: Other
Community & HOA
Community
- Subdivision: Stonegate
HOA
- Has HOA: Yes
- Amenities included: Greenbelt, Gated, Tennis Court(s)
- Services included: Common Area Maint, Management Fee, Reserve Fund, Security, Street
- HOA fee: $260 monthly
- HOA name: STONEGATE ASSOCIATION
- HOA phone: 925-830-4848
Location
- Region: Alamo
Financial & listing details
- Price per square foot: $610/sqft
- Tax assessed value: $1,909,157
- Annual tax amount: $21,844
- Date on market: 1/29/2025
Price history
| Date | Event | Price |
|---|---|---|
| 2/25/2025 | Sold | $2,563,888+2.6%$610/sqft |
Source:  CCAR #41083981 Report a problem CCAR #41083981 Report a problem | ||
| 2/4/2025 | Pending sale | $2,499,000$595/sqft |
Source:  bridgeMLS/CCAR/Bay East AOR #41083981 Report a problem bridgeMLS/CCAR/Bay East AOR #41083981 Report a problem | ||
| 1/29/2025 | Listed for sale | $2,499,000-5.3%$595/sqft |
Source: bridgeMLS/CCAR/Bay East AOR #41083981 Report a problem | ||
| 11/28/2024 | Listing removed | $2,638,800$628/sqft |
Source: bridgeMLS/CCAR/Bay East AOR #41067545 Report a problem | ||
| 11/6/2024 | Price change | $2,638,8000%$628/sqft |
Source: bridgeMLS/CCAR/Bay East AOR #41067545 Report a problem | ||
| 10/25/2024 | Price change | $2,638,8880%$628/sqft |
Source: bridgeMLS/CCAR/Bay East AOR #41067545 Report a problem | ||
| 9/6/2024 | Price change | $2,639,000-4%$628/sqft |
Source: bridgeMLS/CCAR/Bay East AOR #41067545 Report a problem | ||
| 7/24/2024 | Listed for sale | $2,749,900$655/sqft |
Source: bridgeMLS/CCAR/Bay East AOR #41067545 Report a problem | ||
| 7/24/2024 | Listing removed | -- |
Source: bridgeMLS/CCAR/Bay East AOR #41057345 Report a problem | ||
| 5/22/2024 | Price change | $2,749,900-8.3%$655/sqft |
Source: bridgeMLS/CCAR/Bay East AOR #41057345 Report a problem | ||
| 4/30/2024 | Listed for sale | $2,999,888+82.4%$714/sqft |
Source: bridgeMLS/CCAR/Bay East AOR #41057345 Report a problem | ||
| 8/1/2016 | Sold | $1,645,000-6%$392/sqft |
Source: CCAR #40738122 Report a problem | ||
| 7/1/2016 | Pending sale | $1,750,000$417/sqft |
Source: Alain Pinel Realtors - Danville / Blackhawk #40738122 Report a problem | ||
| 5/18/2016 | Price change | $1,750,000-4.1%$417/sqft |
Source: Alain Pinel Realtors - Danville / Blackhawk #40738122 Report a problem | ||
| 4/28/2016 | Listed for sale | $1,825,000$435/sqft |
Source: Alain Pinel Realtors - Danville / Blackhawk #40738122 Report a problem | ||
Public tax history
| Year | Property taxes | Tax assessment |
|---|---|---|
| 2025 | $21,844 +2.4% | $1,909,157 +2% |
| 2024 | $21,330 +2.1% | $1,871,724 +2% |
| 2023 | $20,893 +0.8% | $1,835,024 +2% |
| 2022 | $20,733 +2.2% | $1,799,044 +2% |
| 2021 | $20,286 +0.1% | $1,763,770 +1% |
| 2020 | $20,269 +0.9% | $1,745,686 +2% |
| 2019 | $20,085 +3.7% | $1,711,458 +2% |
| 2018 | $19,374 +2.6% | $1,677,900 +2% |
| 2017 | $18,882 +41.1% | $1,645,000 +43.5% |
| 2016 | $13,378 +1.7% | $1,146,503 +1.5% |
| 2015 | $13,155 +0.7% | $1,129,283 +2% |
| 2014 | $13,057 | $1,107,163 +0.5% |
| 2013 | -- | $1,102,160 +5.8% |
| 2012 | -- | $1,041,335 +2% |
| 2011 | -- | $1,020,917 +0.8% |
| 2010 | -- | $1,013,288 -0.2% |
| 2009 | -- | $1,015,696 +2% |
| 2008 | -- | $995,781 +2% |
| 2007 | -- | $976,256 +2% |
| 2006 | -- | $957,115 +2% |
| 2005 | -- | $938,349 +2% |
| 2004 | -- | $919,951 +1.9% |
| 2003 | -- | $903,091 +2% |
| 2002 | -- | $885,385 +2% |
| 2001 | -- | $868,025 |
Find assessor info on the county website
Neighborhood: 94507
Nearby homes
- $2,820,0004 bd3 ba4.2k sqft220 Dorchester Ln, Alamo, CA 94507Off Market
- $2,852,3004 bd3 ba4.1k sqft215 Dorchester Ln, Alamo, CA 94507Off Market
- $3,130,3404 bd4 ba4.5k sqft212 Dorchester Ln, Alamo, CA 94507Sold
- $3,121,3004 bd5 ba4.5k sqft219 Dorchester Ln, Alamo, CA 94507Off Market
- $3,225,6004 bd3 ba4.4k sqft224 Dorchester Ln, Alamo, CA 94507Off Market
- $3,090,9004 bd5 ba5.2k sqft208 Dorchester Ln, Alamo, CA 94507Off Market
- $2,882,0005 bd4 ba4k sqft223 Dorchester Ln, Alamo, CA 94507Off Market
- $2,920,0006 bd6 ba4.1k sqft207 Dorchester Ln, Alamo, CA 94507Sold
Nearby schools
GreatSchools rating
- 10/10Alamo Elementary SchoolGrades: K-5Distance: 1.6 mi
- 10/10Stone Valley Middle SchoolGrades: 6-8Distance: 1.6 mi
- 10/10Monte Vista High SchoolGrades: 9-12Distance: 2.7 mi
Schools provided by the listing agent
- District: San Ramon Valley (925) 552-5500
Source: CCAR. This data may not be complete. We recommend contacting the local school district to confirm school assignments for this home.
Get a cash offer in 3 minutes
Find out how much your home could sell for in as little as 3 minutes with a no-obligation cash offer.
Estimated market value
$2,647,000
Get a cash offer in 3 minutes
Find out how much your home could sell for in as little as 3 minutes with a no-obligation cash offer.
Estimated market value
$2,647,000
- California
- Contra Costa County
- Alamo
- 94507
- 216 Dorchester Ln
Nearby cities
Nearby zip codes
Other Alamo Topics
