**Back on market | Fresh FHA appraisal at $300,300. Previously received multiple offers; prior contract fell through due to buyer financing.* END UNIT & 2 CAR GARAGE! Welcome to your perfect retreat in Bolingbrook, Illinois! This exceptional end unit offers a luxurious living space and very functional separation. HOA includes a community pool and clubhouse for endless summer fun. Boasting two bedrooms upstairs, a den, two and a half bathrooms, a full basement with an additional bedroom, and a coveted two-car garage, this residence is the epitome of comfort and convenience. Step inside to discover a spacious and inviting living area bathed in natural light, with large windows offering views of your fenced in backyard. The first floor layout seamlessly connects walk in to a den from the garage, a foyer with half bathroom, the living room, dining area, and kitchen, creating an ideal setting for both relaxation and entertaining. Upstairs, you'll find two generously sized bedrooms, each offering privacy and comfort. The main bedroom features a walk-in closet, providing ample storage space, while the adjacent full bathroom offers a full shower and separate sink area. The full basement presents an oversized bedroom with walk-in closet, that can easily be converted into a flex space. Outside, the spacious two-car garage ensures convenient parking and storage for your vehicles, while the surrounding area offers parks, natural areas, and trails for outdoor enthusiasts to explore and enjoy. Located near shopping, the Bolingbrook Promenade, and major expressways, this home offers unparalleled convenience for all your daily needs. Don't miss out on this incredible opportunity to experience functional and affordable Bolingbrook living. Schedule a showing today and make this exceptional property your own!
Active
$275,000
216 Douglass Way, Bolingbrook, IL 60440
3beds
1,460sqft
Townhouse, Single Family Residence
Built in 1972
6,030 Square Feet Lot
$-- Zestimate®
$188/sqft
$230/mo HOA
What's special
- 70 days
- 695
- 93
Zillow last checked:
Listing updated:
Listed by:
Blake Morgan 815-988-0216,
john greene, Realtor
Source: MRED as distributed by MLS GRID,MLS#: 12696311
Facts & features
Interior
Bedrooms & bathrooms
- Bedrooms: 3
- Bathrooms: 3
- Full bathrooms: 2
- 1/2 bathrooms: 1
Rooms
- Room types: Den
Primary bedroom
- Features: Flooring (Carpet), Window Treatments (Blinds, Window Treatments), Bathroom (Full)
- Level: Second
- Area: 255 Square Feet
- Dimensions: 17X15
Bedroom 2
- Features: Flooring (Carpet)
- Level: Second
- Area: 132 Square Feet
- Dimensions: 12X11
Bedroom 3
- Features: Flooring (Laminate)
- Level: Basement
- Area: 357 Square Feet
- Dimensions: 17X21
Den
- Level: Main
- Area: 110 Square Feet
- Dimensions: 10X11
Dining room
- Features: Flooring (Wood Laminate)
- Level: Main
- Area: 100 Square Feet
- Dimensions: 10X10
Family room
- Features: Flooring (Other)
Kitchen
- Features: Flooring (Wood Laminate)
- Level: Main
- Area: 144 Square Feet
- Dimensions: 16X9
Laundry
- Level: Basement
- Area: 440 Square Feet
- Dimensions: 22X20
Living room
- Features: Flooring (Wood Laminate)
- Level: Main
- Area: 216 Square Feet
- Dimensions: 18X12
Heating
- Natural Gas
Cooling
- Central Air
Appliances
- Included: Range, Dishwasher, Refrigerator, Washer, Dryer
- Laundry: Washer Hookup, In Unit
Features
- Storage, Walk-In Closet(s)
- Flooring: Laminate
- Basement: Unfinished,Full
Interior area
- Total structure area: 0
- Total interior livable area: 1,460 sqft
Property
Parking
- Total spaces: 4
- Parking features: Asphalt, Garage Door Opener, Yes, Garage Owned, Attached, Guest, Owned, Garage
- Attached garage spaces: 2
- Has uncovered spaces: Yes
Accessibility
- Accessibility features: No Disability Access
Features
- Patio & porch: Patio
- Has spa: Yes
- Spa features: Outdoor Hot Tub, Indoor Hot Tub
Lot
- Size: 6,030 Square Feet
- Dimensions: 67X90
Details
- Parcel number: 1202023100070000
- Special conditions: None
- Other equipment: Ceiling Fan(s)
Construction
Type & style
- Home type: Townhouse
- Property subtype: Townhouse, Single Family Residence
Materials
- Vinyl Siding, Brick
- Roof: Asphalt
Condition
- New construction: No
- Year built: 1972
Utilities & green energy
- Sewer: Public Sewer
- Water: Lake Michigan
Community & HOA
Community
- Subdivision: Winston Village
HOA
- Has HOA: Yes
- Amenities included: Pool
- Services included: Parking, Insurance, Clubhouse, Pool, Exterior Maintenance, Lawn Care, Snow Removal
- HOA fee: $230 monthly
Location
- Region: Bolingbrook
Financial & listing details
- Price per square foot: $188/sqft
- Tax assessed value: $229,287
- Annual tax amount: $6,319
- Date on market: 7/9/2026
- Ownership: Fee Simple w/ HO Assn.
Estimated market value
Not available
Estimated sales range
Not available
Not available
Price history
| Date | Event | Price |
|---|---|---|
| 9/10/2026 | Listed for sale | $275,000$188/sqft |
Source:  MRED as distributed by MLS GRID #12696311 Report a problem MRED as distributed by MLS GRID #12696311 Report a problem | ||
| 7/13/2026 | Contingent | $275,000$188/sqft |
Source: MRED as distributed by MLS GRID #12696311 Report a problem | ||
| 7/9/2026 | Listed for sale | $275,000+10.9%$188/sqft |
Source: MRED as distributed by MLS GRID #12696311 Report a problem | ||
| 4/4/2024 | Sold | $248,000+5.5%$170/sqft |
Source: MRED as distributed by MLS GRID #11982887 Report a problem | ||
| 2/28/2024 | Pending sale | $235,000$161/sqft |
Source: MRED as distributed by MLS GRID #11982887 Report a problem | ||
| 2/24/2024 | Listing removed | -- |
Source: MRED as distributed by MLS GRID #11982887 Report a problem | ||
| 2/18/2024 | Listed for sale | $235,000+56.7%$161/sqft |
Source: MRED as distributed by MLS GRID #11982887 Report a problem | ||
| 7/23/2004 | Sold | $150,000+30.4%$103/sqft |
Source: Public Record Report a problem | ||
| 3/1/2002 | Sold | $115,000+11.1%$79/sqft |
Source: Public Record Report a problem | ||
| 6/20/1996 | Sold | $103,500$71/sqft |
Source: Public Record Report a problem | ||
Public tax history
| Year | Property taxes | Tax assessment |
|---|---|---|
| 2024 | $6,320 +7.2% | $76,429 +11.1% |
| 2023 | $5,895 +8.9% | $68,768 +13.1% |
| 2022 | $5,415 +5.8% | $60,782 +7% |
| 2021 | $5,118 +3.3% | $56,832 +3.4% |
| 2020 | $4,953 +5.9% | $54,963 +7.1% |
| 2019 | $4,676 +9.2% | $51,320 +8.7% |
| 2018 | $4,280 +5.4% | $47,212 +5.5% |
| 2017 | $4,062 +3.3% | $44,751 +5% |
| 2016 | $3,930 +7.6% | $42,600 +4.4% |
| 2015 | $3,651 | $40,800 +4.9% |
| 2014 | $3,651 +3% | $38,900 |
| 2013 | $3,543 +5% | $38,900 -3% |
| 2012 | $3,374 +1.6% | $40,100 -9.9% |
| 2011 | $3,320 -4.1% | $44,500 -12.1% |
| 2010 | $3,462 -9.9% | $50,600 -18.5% |
| 2009 | $3,841 +0.7% | $62,100 +2% |
| 2008 | $3,813 | $60,900 +4.1% |
| 2007 | -- | $58,500 +5% |
| 2006 | $3,570 +11.1% | $55,700 +15.1% |
| 2005 | $3,214 -0.6% | $48,400 |
| 2004 | $3,233 +13.3% | $48,400 +15.2% |
| 2003 | $2,854 +3.8% | $42,000 +9.4% |
| 2002 | $2,748 +14.3% | $38,400 +17.8% |
| 2001 | $2,404 +5.1% | $32,600 |
| 2000 | $2,287 | $32,600 |
Find assessor info on the county website
Monthly payment
Est. payment
Payment breakdown
Explore the cost of this home by adjusting the details. Changes won't be saved.Climate risks
Neighborhood: 60440
Nearby schools
Schools provided by the listing agent
- Elementary: Wood View Elementary School
- Middle: Brooks Middle School
- High: Bolingbrook High School
- District: 365U
Source: MRED as distributed by MLS GRID. This data may not be complete. We recommend contacting the local school district to confirm school assignments for this home.

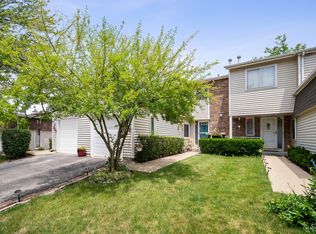
Similar homes
- $270,0003 bd2 ba1k sqft234 Algonquin Ct Unit C, Bolingbrook, IL 60440Active
 MLS ID #12755902, Maria Vargas, Realty of America, LLC. MRED as distributed by MLS GRID
 - $240,0003 bd2 ba1.2k sqft17 Fernwood Dr #E, Bolingbrook, IL 60440Active
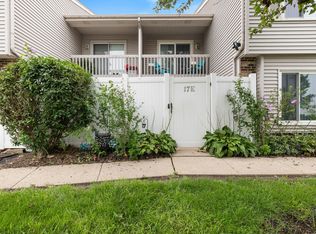 MLS ID #12734261, Tanya Orndorff, Equity Partners Real Estate, LLC. MRED as distributed by MLS GRID
 - $385,0004 bd3 ba2k sqft3 Vigilance Ct, Bolingbrook, IL 60440New
 MLS ID #12758276, Kelley Ann Kunkel, Baird & Warner. MRED as distributed by MLS GRID
 - $224,9002 bd1 ba1k sqft309 Candlelight Ct #309, Bolingbrook, IL 60440Price Change
 MLS ID #12746479, Eva Diaz, ExaRealty LLC. MRED as distributed by MLS GRID
