Investor Opportunity – Turn-Key Rental in Rockwood School District
Excellent opportunity to add a stable, income-producing asset to your investment portfolio. This well-maintained 3-bedroom, 1-bath home is being sold with an existing tenant and lease in place through December 7, 2027, providing immediate, predictable rental income with minimal transition risk.
Located in the highly desirable Rockwood School District, the property sits in a walkable, established neighborhood convenient to schools, parks, trails, shopping, dining, and the new ball fields. Additional features include a spacious two-car carport, large covered patio, and a level, fenced backyard.
A brand-new roof will be installed this month, providing a significant capital improvement and reducing maintenance costs for the next owner.
This property is ideal for investors seeking a low-maintenance, turnkey rental in a high-demand area - an attractive value compared to recent neighborhood sales while offering the security of an established tenancy.
Please respect the tenant's privacy. Showings will be scheduled by appointment only after the listing agent receives either proof of funds or a lender pre-approval for an investment loan. The listing agent will personally accompany all showings, and no lockbox will be installed. Current lease is provided and the property's financial history is available to qualified buyers upon request.
Active
Listed by: Realty Executives Premiere • Dana J Douthitt • 636-254-5232
$217,500
216 Drewel Ct, Eureka, MO 63025
3beds
864sqft
Single Family Residence
Built in 1960
9,875 Square Feet Lot
$215,700 Zestimate®
$252/sqft
$-- HOA
What's special
Level fenced backyardSpacious two-car carportLarge covered patio
- 26 days
- 1,053
- 82
Zillow last checked:
Listing updated:
Listed by:
Dana J Douthitt 636-254-5232,
Realty Executives Premiere
Source: MARIS,MLS#: 26048883 Originating MLS: St. Louis Association of REALTORS
Originating MLS: St. Louis Association of REALTORSFacts & features
Interior
Bedrooms & bathrooms
- Bedrooms: 3
- Bathrooms: 1
- Full bathrooms: 1
- Main level bathrooms: 1
- Main level bedrooms: 3
Heating
- Electric
Cooling
- Central Air
Appliances
- Included: Dishwasher, Disposal, Microwave, Electric Range, Refrigerator, Electric Water Heater
Features
- Ceiling Fan(s), Eat-in Kitchen
- Flooring: Carpet, Ceramic Tile, Laminate
- Has basement: No
- Has fireplace: No
Interior area
- Total structure area: 864
- Total interior livable area: 864 sqft
- Finished area above ground: 864
Property
Parking
- Total spaces: 2
- Parking features: Carport
- Carport spaces: 2
Features
- Levels: One
- Patio & porch: Covered, Front Porch, Rear Porch
- Exterior features: Rain Gutters
- Fencing: Back Yard,Chain Link
Lot
- Size: 9,875 Square Feet
- Features: Adjoins Wooded Area, Back Yard, Cul-De-Sac, Near Golf Course, Pie Shaped Lot
Details
- Additional structures: Storage
- Parcel number: 30V540025
- Special conditions: Standard
Construction
Type & style
- Home type: SingleFamily
- Architectural style: Ranch
- Property subtype: Single Family Residence
Materials
- Vinyl Siding
- Foundation: Slab
- Roof: Composition
Condition
- Year built: 1960
Details
- Warranty included: Yes
Utilities & green energy
- Electric: Ameren
- Sewer: Public Sewer
- Water: Public
- Utilities for property: Cable Available, Electricity Connected, Phone Available, Sewer Connected, Water Connected
Community & HOA
Community
- Subdivision: Shaws Garden West 2
HOA
- Has HOA: No
Location
- Region: Eureka
Financial & listing details
- Price per square foot: $252/sqft
- Tax assessed value: $178,800
- Annual tax amount: $2,460
- Date on market: 8/11/2026
- Cumulative days on market: 26 days
- Listing terms: Cash,Conventional,Private
- Electric utility on property: Yes
Estimated market value
$215,700
$205,000 - $226,000
$1,632/mo
Price history
| Date | Event | Price |
|---|---|---|
| 8/11/2026 | Listed for sale | $217,500$252/sqft |
Source:  MARIS #26048883 Report a problem MARIS #26048883 Report a problem | ||
| 12/28/2017 | Listing removed | $1,000$1/sqft |
Source: KOJO Properties Report a problem | ||
| 11/21/2017 | Listed for rent | $1,000$1/sqft |
Source: Zillow Rental Manager Report a problem | ||
Public tax history
| Year | Property taxes | Tax assessment |
|---|---|---|
| 2025 | $2,460 +8.4% | $33,970 +11.7% |
| 2024 | $2,270 -0.1% | $30,400 |
| 2023 | $2,272 +7.5% | $30,400 +15.6% |
| 2022 | $2,112 +0.7% | $26,300 |
| 2021 | $2,097 +4.3% | $26,300 +9.1% |
| 2020 | $2,010 +13.1% | $24,110 |
| 2019 | $1,777 | $24,110 +20.2% |
| 2018 | $1,777 | $20,050 |
| 2017 | $1,777 +3.8% | $20,050 +25.6% |
| 2016 | $1,712 +20.8% | $15,960 |
| 2015 | $1,417 | $15,960 +8% |
| 2014 | $1,417 +6.4% | $14,780 |
| 2013 | $1,332 | $14,780 -25% |
| 2012 | -- | $19,700 |
| 2011 | -- | $19,700 +1.7% |
| 2010 | $1,562 +4.8% | $19,380 |
| 2009 | $1,490 -14.1% | $19,380 -15.2% |
| 2008 | $1,735 +20.6% | $22,860 |
| 2007 | $1,438 | $22,860 +28.9% |
| 2006 | $1,438 -1.4% | $17,730 |
| 2005 | $1,459 | $17,730 +15.3% |
| 2003 | -- | $15,380 +13.9% |
| 2002 | $1,108 +17.3% | $13,500 |
| 2001 | $945 | $13,500 |
Find assessor info on the county website
Monthly payment
Est. payment
Payment breakdown
Explore the cost of this home by adjusting the details. Changes won't be saved.Climate risks
Neighborhood: 63025
Nearby schools
Schools provided by the listing agent
- Elementary: Geggie Elem.
- Middle: Lasalle Springs Middle
- High: Eureka Sr. High
Source: MARIS. This data may not be complete. We recommend contacting the local school district to confirm school assignments for this home.


Similar homes
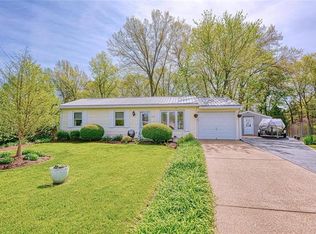
- $235,0003 bd1 ba864 sqft502 Hill Dr, Eureka, MO 63025For Sale
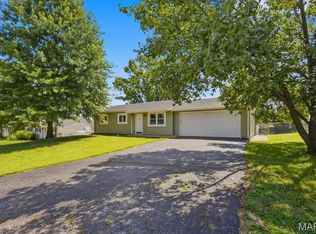
 MLS ID #26042078, Josh Kahn, Coldwell Banker Premier Group. MARIS
 - $210,0003 bd2 ba925 sqft135 Linnview Dr, Saint Louis, MO 63129For Sale
 MLS ID #26038895, Lauren M Risley, Keller Williams Realty St. Louis. MARIS
 - $219,9003 bd1 ba864 sqft7834 Fleta St, Saint Louis, MO 63123For Sale
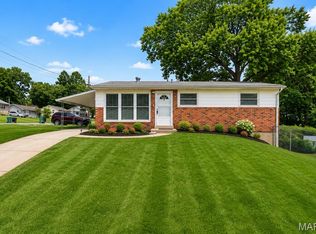 MLS ID #26049910, Sarah N Nguyen-Bani, RE/MAX Results. MARIS
 - $235,0003 bd2 ba960 sqft5418 Oakcrest Dr, Imperial, MO 63052For Sale
 MLS ID #26024155, Alison M Edwards, EXP Realty, LLC. MARIS
 - $239,9002 bd1 ba864 sqft10408 Dandridge Dr, Saint Louis, MO 63123For SaleMLS ID #26055301, Kevin M Burns, Realty Executives of St. Louis. MARIS
- $221,9002 bd1 ba672 sqft245 Commerce Ave, Saint Louis, MO 63122For SaleMLS ID #26040461, Thomas J Derry, Keller Williams Realty St. Louis. MARIS
- $235,0002 bd2 ba1k sqft219 Lookout Ave, Valley Park, MO 63088For SaleMLS ID #25066983, Michael J Holden, Keller Williams Realty St. Louis. MARIS
- $260,0002 bd1 ba876 sqft1018 Top Dr, Arnold, MO 63010For SaleMLS ID #26051123, Rhonda J Lamb, RE/MAX Best Choice St. Louis. MARIS
- $225,0002 bd2 ba1.1k sqft13711 La Conte Ct, Saint Louis, MO 63128For SaleMLS ID #26042761, Nick D McGeehon, Real Broker LLC. MARIS
- $299,9003 bd2 ba1.2k sqft2002 Janiculum Dr, Fenton, MO 63026For SaleMLS ID #26052792, Robert L Biggs, Robert Biggs, REALTORS. MARIS
- $264,5003 bd2 ba1k sqft1726 Clark Ln, Barnhart, MO 63012For SaleMLS ID #26051587, Lynda I Steiner, RE/MAX Best Choice St. Louis. MARIS
- $249,9003 bd1 ba1.2k sqft8351 S Laclede Station Rd, Saint Louis, MO 63123For SaleMLS ID #26037594, Elijah F Johnson, Sansone Residential Collective LLC. MARIS
- $175,0002 bd1 ba936 sqft5521 Us Highway 61 #67, Imperial, MO 63052For SaleMLS ID #26021084, Phil Hutsler, St. Louis Real Estate Co. MARIS
- $225,0001 bd1 ba1k sqft1359 Kyle Dr #14B, Saint Charles, MO 63304For SaleMLS ID #26053943, John Videmschek, DRG - Delhougne Realty Group. MARIS
- $275,0003 bd2 ba1.2k sqft4725 Candace Dr, Saint Louis, MO 63123For SaleMLS ID #26055540, Jessica M Krieger Urich, Pivit, LLC. MARIS
- $299,0003 bd1 ba1k sqft222 W Saint Louis St, Pacific, MO 63069For SaleMLS ID #25058963, Eric B Merchant, Trophy Properties & Auction. MARIS
- $245,0003 bd1 ba1.1k sqft1127 Pembroke Dr, Saint Louis, MO 63119For SaleMLS ID #26029656, Julie A Thorngren, EXP Realty, LLC. MARIS
- $259,9003 bd2 ba1k sqft6207 Archwood Ln, Saint Louis, MO 63123For SaleMLS ID #26055486, Dustin C Hoog, EXP Realty, LLC. MARIS
- $225,0002 bd1 ba884 sqft13472 Mason Village Ct, Saint Louis, MO 63131For SaleMLS ID #26051931, Jim Potterfield, RE/MAX Results. MARIS
