Skip main navigation
Off market
  • $436,700

    216 Drummonds Way, Hampton, VA 23669

    3beds
    2,564sqft
    SingleFamily
    Built in 1984
    0.28 Acres Lot
    $436,700 Zestimate®
    $170/sqft
    $2,926 Estimated rent

    Home value

    $436,700

    $415,000 - $459,000

    $2,926/mo

    Zestimate® history
    Loading
    Loading...

    Owner options

    List your home for rent

    $2,926/mo

    Rent Zestimate®

    Find your next renter with Zillow Rental Manager. Plus, with online applications, you can quickly screen prospective tenants – for free.

    Learn more

    $2,926/mo

    Rent Zestimate®

    Refinance and save

    $2,643/mo

    Est. payment

    Refinancing to a lower rate could help reduce your monthly payments and save thousands over the life of the loan.

    See today's rates

    $2,643/mo

    Est. payment

    Explore your selling options

    Work with a Zillow partner agent

    Leverage their expertise and Zillow's premium Showcase listings to get your home seen by more buyers.

    Get started

    List with your own agent

    Get your home in front of millions of buyers by listing it on Zillow.

    Learn how to do it

    Sell it yourself

    Take full control of how buyers see your home on Zillow by listing For Sale by Owner (FSBO).

    List your home

    What's special

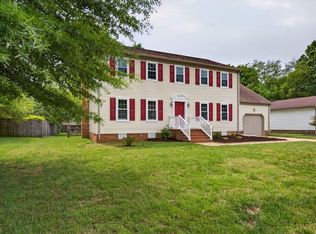
    Still looking for YOUR "HOME"? Here it is... this 2 story home in Howe Farms is all you need. Start with the covered entrance and the slate floor front entry. Large rooms, some built in shelving, and a fireplace to warm the heart. Large kitchen with a double sink, front mounted range controls and lots of storage space. There is a large back yard, attached garage and you are already set with a Ring doorbell system. The only thing missing is you and your family!!!

    This property is off market, which means it's not currently listed for sale or rent on Zillow. This may be different from what's available on other websites or public sources.
    Facts & features

    Interior

    Bedrooms & bathrooms
    • Bedrooms: 3
    • Bathrooms: 3
    • Full bathrooms: 2
    • 1/2 bathrooms: 1
    Heating
    • Forced air, Gas
    Cooling
    • Central
    Appliances
    • Included: Dishwasher, Dryer, Microwave, Refrigerator, Washer
    Features
    • Flooring: Tile, Carpet, Hardwood, Laminate
    • Basement: None
    • Attic: Pull Down
    • Has fireplace: Yes
    • Fireplace features: masonry
    Interior area
    • Total interior livable area: 2,564 sqft

    Property

    Parking
    • Total spaces: 1
    • Parking features: Garage - Attached
    Features
    • Exterior features: Other
    Lot
    • Size: 0.28 Acres
    Details
    • Parcel number: 9000179

    Construction

    Type & style
    • Home type: SingleFamily
    Materials
    • Wood
    • Foundation: Crawl/Raised
    • Roof: Asphalt
    Condition
    • Year built: 1984

    Utilities & green energy

    • Sewer: Public Sewer

    Community & neighborhood

    Location
    • Region: Hampton

    HOA & financial

    HOA
    • Has HOA: Yes
    • HOA fee: $13 monthly

    Other

    Other facts
    • Basement Type: Crawl Space
    • List Type: Exclusive Right
    • Sq Ft Source: Per Tax
    • Wall Type: Drywall
    • Appl Equip: Dishwasher, Disposal, Dryer, Gas Cooking, Microwave, Refrigerator, Washer
    • Attic: Pull Down
    • Cooling: Central Air
    • Exterior: Porch, Front Porch, Back Porch, Other
    • Fireplace: Gas
    • Flooring: Laminate, Wood, Tile, Carpet
    • Garage Type: Attached, Oversized
    • Interior: Ceiling Fan, Dining Area, Dryer Hookup, Walk-In Closet, Washer Hookup, Window Treatment, Security System
    • Occupied By: Vacant
    • Sewer: Public Sewer
    • Siding: Vinyl
    • Water: Public Water
    • Structure: Frame
    • Style: Colonial, 2-Story
    • Heating: Forced Hot Air, Zoned
    • Num Cars: 1
    • County City: Hampton
    • Fenced: Rear Only
    • Post Office: Hampton
    • Water Heater: Natural Gas
    • Last Change Type: Price Increase
    • Disability Equip: Grab Bars
    • Property Type: Residential
    • Roof: Asphalt Shingle
    • Unit Placement: Detached
    • Legal Description: HOWE FARMS #3 L49. BE
    • Parcel Number: 9000179

    Price history

    DateEventPrice
    5/12/2021Sold$343,000-0.3%$134/sqft
    Source: WMLS #2101198 Report a problem
    4/7/2021Price change$344,000+1.5%$134/sqft
    Source: WMLS #2101198 Report a problem
    4/1/2021Listed for sale$339,000$132/sqft
    Source: WMLS #2101198 Report a problem

    Public tax history

    YearProperty taxesTax assessment
    2025$4,316 +2.1%$369,300 +3%
    2024$4,228 +8%$358,400 +11%
    2023$3,916 +10.1%$322,900 +16%
    2022$3,558 +5.3%$278,400 +2.9%
    2021$3,378 $270,600 +2.5%
    2020$3,378 $263,900
    2019$3,378 +0.7%$263,900 +0.4%
    2018$3,354 $262,900
    2017$3,354 +0.6%--
    2016$3,335 +4.9%--
    2015$3,180 --
    2014$3,180 $248,900
    2013-- --
    2012-- --
    2011-- --
    2010-- --
    2009-- --
    2008-- --
    2007-- --
    2006-- --
    2005-- --
    2004-- --
    2003-- --
    2002-- $161,200 +9.4%
    2001-- $147,400

    Find assessor info on the county website

    Neighborhood: Foxhill

    Nearby schools

    GreatSchools rating
    Schools provided by the listing agent
    • Elementary: Samuel P. Langley
    • Middle: Benjamin Syms
    • High: Kecoughtan

    Source: The MLS. This data may not be complete. We recommend contacting the local school district to confirm school assignments for this home.

    Get pre-qualified for a loan
    At Zillow Home Loans, we can pre-qualify you in as little as 5 minutes with no impact to your credit score.

    An equal housing lender. NMLS #10287.

    Sell for more on Zillow
    Get a Zillow Showcase℠ listing at no additional cost and you could sell for .
    $436,700
    2% more
    +$8,734
    With Zillow Showcase(estimated)
    $445,434