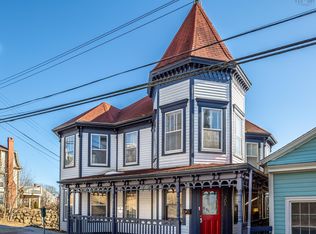
This estate-like property on a landscaped, tree-lined 1 acre lot is comprised of 2 homes in one – a stunning century home & its adjoining Annex. The main house, a grand Edwardian residence bult in 1907, offers a tasteful blend of period detail & modern convenience. On the main level, generous principal rooms including the massive foyer w/ its striking staircase, an elegant Living Rm, cozy Den and formal Dining Rm are adorned with the best of the period: stunning leaded & stained-glass windows, hardwood floors, heavy architectural window & door trims, and broad bay windows that flood the interior with natural light. A large & bright Kitchen w/ pantry, office w/ private entry off driveway, and a Powder Rm complete the main level. Upstairs are 6 Bedrooms, each w/ ensuite -- Four on the 2nd level, and 2 more on the 3rd. The house wide 3-tiered deck affords each level of the home walkout access to the outside where you can enjoy views over the expansive lawns and from the 3rd level, Lunenburg Bay in the distance. The 3-storey townhouse Annex, built in 1996, enjoys its own entry off the driveway and features delightful main level living areas including kitchen/dining room, comfortable living room, half bath/laundry and walkout to the peaceful backyard patio. Best of all, this marvelous secondary residence isn’t just beautiful, it’s practical and features an elevator to link the first floor living spaces with the 2nd floor Bedroom Suite which includes a large bedroom, sitting room w/ propane fireplace & full bath w/ walk-in shower. Special guests to the Annex are treated to a private & spacious 3rd floor suite w/ cathedral ceiling, sitting nooks & half bath. The sprawling basement is high & dry and is accessed from both the Annex & main house and garage w/ carport, built in 2019, provides even more storage space. Not just unique, but versatile – this is the perfect property for multi-generational families, co-op housing ventures, those seeking income potential, and more.
For sale
C$1,199,000
216 Dufferin St, Lunenburg, NS B0J 2C0
8beds
5,400sqft
Single Family Residence
Built in 1908
0.94 Acres Lot
$-- Zestimate®
C$222/sqft
C$-- HOA
What's special
Stunning century homeGrand edwardian residenceCozy denHardwood floors
- 86 days |
- 125 |
- 8 |
Zillow last checked:
Listing updated:
Listed by:
Cynthia Dial,
Red Door Realty(Lunenburg) Brokerage,
Adam Dial,
Red Door Realty(Lunenburg)
Source: NSAR,MLS®#: 202608650 Originating MLS®#: Nova Scotia Association of REALTORS®
Originating MLS®#: Nova Scotia Association of REALTORS®Facts & features
Interior
Bedrooms & bathrooms
- Bedrooms: 8
- Bathrooms: 10
- Full bathrooms: 6
- 1/2 bathrooms: 4
- Main level bathrooms: 1
- Main level bedrooms: 1
Bedroom
- Level: Second
Bedroom 1
- Level: Second
- Area: 142.08
- Dimensions: 12.92 x 11
Bedroom 2
- Level: Second
- Area: 121.5
- Dimensions: 13.5 x 9
Bedroom 3
- Level: Third
- Area: 396
- Dimensions: 27 x 14.67
Bedroom 4
- Level: Third
Bedroom 5
- Level: Third
Bathroom
- Level: Main
- Area: 30.61
- Dimensions: 9.67 x 3.17
Bathroom 1
- Level: Second
- Area: 42.78
- Dimensions: 6.67 x 6.42
Bathroom 2
- Level: Second
- Area: 38.33
- Dimensions: 5.75 x 6.67
Bathroom 3
- Level: Second
- Area: 45.5
- Dimensions: 7 x 6.5
Bathroom 4
- Level: Second
- Area: 69.22
- Dimensions: 9.33 x 7.42
Bathroom 5
- Level: Third
- Area: 70.9
- Dimensions: 10.25 x 6.92
Dining room
- Level: Main
- Area: 204.78
- Dimensions: 16.17 x 12.67
Kitchen
- Level: Main
- Length: 16.5
Living room
- Level: Main
- Area: 186.56
- Dimensions: 15.33 x 12.17
Office
- Level: Main
- Area: 164.68
- Dimensions: 13.92 x 11.83
Heating
- Baseboard, Fireplace(s), Hot Water, Radiator
Appliances
- Laundry: Laundry Room
Features
- Elevator, Ensuite Bath, Secondary Suite, High Speed Internet
- Flooring: Carpet, Ceramic Tile, Hardwood, Laminate, Softwood, Tile
- Basement: Full,Unfinished,Walk-Out Access
- Has fireplace: Yes
- Fireplace features: Propane
Interior area
- Total structure area: 5,400
- Total interior livable area: 5,400 sqft
- Finished area above ground: 5,400
Video & virtual tour
Property
Parking
- Total spaces: 1
- Parking features: Detached, Single, Carport, Heated Garage, Wired, Gravel
- Garage spaces: 1
- Has carport: Yes
- Has uncovered spaces: Yes
- Details: Parking Details(Gravel Driveway), Garage Details(Detached Single With Carport, Wired, Heated, Water)
Features
- Levels: 3 Storey
- Stories: 3
- Patio & porch: Deck, Patio
- Exterior features: Balcony
- Fencing: Partial
- Has view: Yes
- View description: Bay, Ocean
- Has water view: Yes
- Water view: Bay,Ocean
Lot
- Size: 0.94 Acres
- Features: Landscaped, Level, 0.5 to 0.99 Acres
Details
- Parcel number: 60056728
- Zoning: "RL" zone (Lower Density Residential)
- Other equipment: Fuel Tank(s)
Construction
Type & style
- Home type: SingleFamily
- Property subtype: Single Family Residence
Materials
- Shingle Siding, Wood Siding
- Roof: Asphalt
Condition
- New construction: No
- Year built: 1908
Utilities & green energy
- Sewer: Municipal
- Water: Municipal
- Utilities for property: Cable Connected, Electricity Connected, Phone Connected, Electric, Propane
Community & HOA
Community
- Features: Golf, Park, Playground, Recreation Center, School Bus Service, Shopping, Marina, Place of Worship
Location
- Region: Lunenburg
Financial & listing details
- Price per square foot: C$222/sqft
- Tax assessed value: C$517,700
- Price range: C$1.2M - C$1.2M
- Date on market: 4/27/2026
- Inclusions: Main House Appliances: 2 Fridges, Propane Range, Dishwasher, Washer & Dryer, 24 Port Network Switch. Annex Appliances: Fridge, Stove, Dishwasher, Microwave/Range Hood, Washer & Dryer. All Window Treatments & Blinds.
- Exclusions: Wall Shelf In Main House Den
- Ownership: Freehold
- Electric utility on property: Yes
Cynthia Dial
Cynthia Dial
(902) 298-0332
By pressing Contact Agent, you agree that the real estate professional identified above may call/text you about your search, which may involve use of automated means and pre-recorded/artificial voices. You don't need to consent as a condition of buying any property, goods, or services. Message/data rates may apply. You also agree to our Terms of Use. Zillow does not endorse any real estate professionals. We may share information about your recent and future site activity with your agent to help them understand what you're looking for in a home.
Price history
| Date | Event | Price |
|---|---|---|
| 4/27/2026 | Listed for sale | C$1,199,000+122%C$222/sqft |
Source:  NSAR #202608650 Report a problem NSAR #202608650 Report a problem | ||
| 6/29/2018 | Sold | C$540,000C$100/sqft |
Source: Public Record Report a problem | ||
Public tax history
| Year | Property taxes | Tax assessment |
|---|---|---|
| 2019 | -- | C$517,700 |
Climate risks
Neighborhood: B0J
Nearby schools
GreatSchools rating
No schools nearby
We couldn't find any schools near this home.
Schools provided by the listing agent
- Elementary: Bluenose Academy
- Middle: Bluenose Academy
- High: Park View Education Centre
Source: NSAR. This data may not be complete. We recommend contacting the local school district to confirm school assignments for this home.
- C$211,0004 bd2 ba1.8k sqft215 Dufferin St, Lunenburg, NS B0J2C0Off Market
- C$215,5003 bd1 ba1.7k sqft225 Dufferin St, Lunenburg, NS B0J2C0Off Market
- C$448,1005 bd3 ba3.9k sqft242 Dufferin St, Lunenburg, NS B0J2C0Off Market
- C$218,2004 bd2 ba1.8k sqft211 Dufferin St, Lunenburg, NS B0J2C0Off Market
- C$174,0003 bd1 ba1.5k sqft176 Broad St, Lunenburg, NS B0J2C0Off Market
- C$218,3003 bd1 ba1.3k sqft69 Maple Ave, Lunenburg, NS B0J2C0Off Market
- C$353,4004 bd3 ba2.7k sqft61 Maple Ave, Lunenburg, NS B0J2C0Off Market
- C$284,4003 bd2 ba2.4k sqft194 Dufferin St, Lunenburg, NS B0J2C0Off Market
Similar homes
- C$1,550,0008 bd8 ba4.6k sqft42 Falkland St, Lunenburg, NS B0J 2C0For Sale
 MLS ID #202605772, Nicola Hewish, Duckworth Real Estate(Chester) Brokerage. NSAR
 - C$650,0005 bd4 ba4.6k sqft69 Fox St, Lunenburg, NS B0J 2C0For Sale
 MLS ID #202616166, Joanne Logan, Sotheby's International Realty Canada Brokerage. NSAR
 - C$789,0005 bd5 ba3.4k sqft306 Lincoln St, Lunenburg, NS B0J 2C0For Sale
 MLS ID #202601875, Cynthia Dial, Red Door Realty(Lunenburg) Brokerage. NSAR
 - C$649,0005 bd2 ba2.8k sqft3964 Highway 332, Riverport, NS B0J 2W0For Sale
 MLS ID #202613383, Jessica Josenhans, Red Door Realty(Lunenburg) Brokerage. NSAR
 - C$749,0006 bd5 ba3.4k sqft40 Pleasant St, Mahone Bay, NS B0J 2E0For SaleMLS ID #202609657, Alex Astbury, Red Door Realty(Lunenburg) Brokerage. NSAR
- C$749,9005 bd3 ba3k sqft82 Lazy River Rd, Lunenburg, NS B4V 6B4For SaleMLS ID #202613822, Jennifer Gray, EXIT Realty Inter Lake Brokerage. NSAR
