Live in the pulse of Del Ray. When people think of Del Ray, they think of convenience, community, and instant access to everything they love. 216 Duncan Avenue delivers all of it. Leave the car in the driveway and stroll to The Avenue for dining, shopping, coffee, and local color. Old Town sits minutes away and the opportunities to explore are endless. Step inside to a fully remodeled end unit townhome, 44 feet deep with 18 windows , designed for modern living. Three bedrooms, two full baths, and two half baths are paired with an open layout, fresh design elements, and finishes that feel intentional and elevated. Everything has been updated. Fresh neutral paint creates a calm backdrop. A brand new roof adds comfort and confidence. The main level flows easily from living and dining to an all new kitchen with quartzite countertops, stylish cabinetry, new appliances, to include a bougie refrigerator and convection oven, with lighting and hardware selected with a designer eye. A new deck sits just off the kitchen and measures approximately 17.5 feet wide by 8 feet deep. It is the perfect perch for morning coffee and quiet evenings while admiring a lush fenced backyard. Please see the attached landscaping plan, featuring alley access. Upstairs, three generous bedrooms feature brand new carpet. The renovated ensuite in the corner bedroom is gorgeous. The updated hall "zen bath" serves the other two bedrooms with clean lines and new tile. The lower level spans the full length of the home and offers excellent storage, a half bath, laundry, and direct walkout to the backyard. Options abound with what can be created here!
Sold for $1,190,000
$1,190,000
216 Duncan Ave, Alexandria, VA 22301
3beds
1,620sqft
Townhouse
Built in 1981
3,875 Square Feet Lot
$1,197,500 Zestimate®
$735/sqft
$4,403 Estimated rent
Home value
$1,197,500
$1.13M - $1.27M
$4,403/mo
Zestimate® history
Owner options
List your home for rent
$4,403/mo
Rent Zestimate®
Find your next renter with Zillow Rental Manager. Plus, with online applications, you can quickly screen prospective tenants – for free.
$4,403/mo
Rent Zestimate®
Refinance and save
$7,354/mo
Est. payment
Refinancing to a lower rate could help reduce your monthly payments and save thousands over the life of the loan.
$7,354/mo
Est. payment
Explore your selling options
Work with a Zillow partner agent
Leverage their expertise and Zillow's premium Showcase listings to get your home seen by more buyers.
Get startedList with your own agent
Get your home in front of millions of buyers by listing it on Zillow.
Learn how to do itSell it yourself
Take full control of how buyers see your home on Zillow by listing For Sale by Owner (FSBO).
List your homeWhat's special
Alley accessBrand new roofOpen layoutFresh neutral paintLush fenced backyardThree bedroomsExcellent storage
Zillow last checked:
Listing updated:
Listed by:
Elizabeth Lucchesi 703-868-5676,
Long & Foster Real Estate, Inc.,
Listing Team: The Lizluke Team
Bought with:
Patti OConnor
Engel & Volkers Annapolis
Source: Bright MLS,MLS#: VAAX2038774
Facts & features
Interior
Bedrooms & bathrooms
- Bedrooms: 3
- Bathrooms: 4
- Full bathrooms: 2
- 1/2 bathrooms: 2
- Main level bathrooms: 1
Rooms
- Room types: Living Room, Dining Room, Primary Bedroom, Bedroom 2, Bedroom 3, Kitchen, Basement, Foyer, Breakfast Room, Bathroom 2, Primary Bathroom, Half Bath
Primary bedroom
- Features: Attached Bathroom, Flooring - Carpet
- Level: Upper
- Area: 195 Square Feet
- Dimensions: 13 X 15
Bedroom 2
- Features: Flooring - Carpet
- Level: Upper
- Area: 110 Square Feet
- Dimensions: 11 X 10
Bedroom 3
- Features: Flooring - Carpet
- Level: Upper
- Area: 165 Square Feet
- Dimensions: 11 X 15
Primary bathroom
- Features: Flooring - Tile/Brick, Bathroom - Walk-In Shower
- Level: Upper
Bathroom 2
- Features: Flooring - Tile/Brick, Bathroom - Tub Shower
- Level: Upper
Basement
- Features: Flooring - Concrete
- Level: Lower
- Area: 748 Square Feet
- Dimensions: 44 X 17
Breakfast room
- Features: Flooring - HardWood, Recessed Lighting
- Level: Main
- Area: 70 Square Feet
- Dimensions: 10 X 7
Dining room
- Features: Flooring - HardWood, Recessed Lighting, Lighting - Pendants
- Level: Main
- Area: 200 Square Feet
- Dimensions: 20 X 10
Foyer
- Features: Flooring - Solid Hardwood, Lighting - Pendants
- Level: Main
Half bath
- Features: Flooring - Tile/Brick
- Level: Main
Half bath
- Features: Flooring - Tile/Brick
- Level: Lower
Kitchen
- Features: Flooring - HardWood, Recessed Lighting
- Level: Main
- Area: 110 Square Feet
- Dimensions: 10 X 11
Living room
- Features: Flooring - HardWood, Recessed Lighting
- Level: Main
- Area: 190 Square Feet
- Dimensions: 19 X 10
Heating
- Forced Air, Electric
Cooling
- Central Air, Electric
Appliances
- Included: Dishwasher, Disposal, Dryer, Range Hood, Washer, Cooktop, Electric Water Heater
Features
- Eat-in Kitchen, Pantry, Primary Bath(s), Ceiling Fan(s)
- Basement: Improved
- Has fireplace: No
Interior area
- Total structure area: 2,430
- Total interior livable area: 1,620 sqft
- Finished area above ground: 1,620
- Finished area below ground: 0
Property
Parking
- Total spaces: 1
- Parking features: Driveway
- Uncovered spaces: 1
Accessibility
- Accessibility features: None
Features
- Levels: Three
- Stories: 3
- Pool features: None
- Has view: Yes
- View description: City
Lot
- Size: 3,875 Square Feet
- Features: Backs - Open Common Area, Private, Urban
Details
- Additional structures: Above Grade, Below Grade
- Parcel number: 50322400
- Zoning: RB
- Special conditions: Standard
Construction
Type & style
- Home type: Townhouse
- Architectural style: Colonial
- Property subtype: Townhouse
Materials
- Brick, Vinyl Siding
- Foundation: Brick/Mortar
Condition
- Excellent
- New construction: No
- Year built: 1981
- Major remodel year: 2025
Utilities & green energy
- Sewer: Public Sewer
- Water: Public
Community & HOA
Community
- Subdivision: Del Ray
HOA
- Has HOA: No
Location
- Region: Alexandria
Financial & listing details
- Price per square foot: $735/sqft
- Tax assessed value: $849,142
- Annual tax amount: $9,637
- Date on market: 12/4/2025
- Listing agreement: Exclusive Right To Sell
- Ownership: Fee Simple
Price history
| Date | Event | Price |
|---|---|---|
| 3/6/2026 | Sold | $1,190,000-0.8%$735/sqft |
Source:  Bright MLS #VAAX2038774 Report a problem Bright MLS #VAAX2038774 Report a problem | ||
| 1/11/2026 | Listed for sale | $1,200,000$741/sqft |
Source: Bright MLS #VAAX2038774 Report a problem | ||
| 1/8/2026 | Contingent | $1,200,000$741/sqft |
Source: Bright MLS #VAAX2038774 Report a problem | ||
| 12/4/2025 | Listed for sale | $1,200,000$741/sqft |
Source: Bright MLS #VAAX2038774 Report a problem | ||
| 3/24/2021 | Listing removed | -- |
Source: Owner Report a problem | ||
| 1/2/2020 | Listing removed | $2,800$2/sqft |
Source: Owner Report a problem | ||
| 12/1/2019 | Listed for rent | $2,800$2/sqft |
Source: Owner Report a problem | ||
Public tax history
| Year | Property taxes | Tax assessment |
|---|---|---|
| 2026 | $10,283 +6.7% | $906,014 +6.7% |
| 2025 | $9,638 | $849,142 |
| 2024 | $9,638 +2.3% | $849,142 +0% |
| 2023 | $9,425 +3% | $849,141 +3% |
| 2022 | $9,154 -0.9% | $824,708 +5.7% |
| 2021 | $9,236 | $780,285 +8.6% |
| 2020 | -- | $718,333 +4.2% |
| 2019 | -- | $689,468 +3.2% |
| 2018 | $5,904 -11.3% | $668,358 +2.8% |
| 2017 | $6,657 | $650,172 +1.9% |
| 2016 | $6,657 +0.4% | $638,291 +0.4% |
| 2015 | $6,629 +2.1% | $635,591 +2.1% |
| 2014 | $6,493 +17.7% | $622,502 +10.4% |
| 2013 | $5,517 +1.1% | $564,064 +1.1% |
| 2012 | $5,456 +2.8% | $557,912 +2.8% |
| 2011 | $5,308 +4.6% | $542,729 +4.6% |
| 2010 | $5,075 +6.9% | $518,908 -1.3% |
| 2009 | $4,746 +0.1% | $525,539 -6.3% |
| 2008 | $4,740 +6% | $560,899 +4.1% |
| 2007 | $4,473 +1.8% | $538,900 |
| 2006 | $4,392 -12.1% | $538,900 +15.4% |
| 2005 | $4,995 +27.1% | $466,800 +27.1% |
| 2004 | $3,930 +16.5% | $367,300 +16.5% |
| 2003 | $3,374 +21.5% | $315,300 +21.5% |
| 2002 | $2,776 +24.3% | $259,400 +24.3% |
| 2001 | $2,233 | $208,700 |
Find assessor info on the county website
Neighborhood: Potomac West
Nearby homes
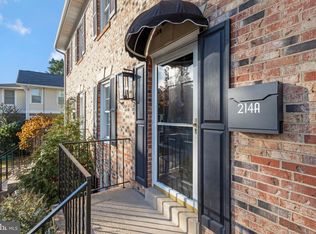
- $1,050,0003 bd4 ba2.4k sqft214 Duncan Ave #A, Alexandria, VA 22301Sold
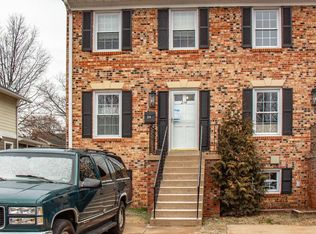
- $1,200,0003 bd3 ba1.6k sqft214 Duncan Ave, Alexandria, VA 22301Sold
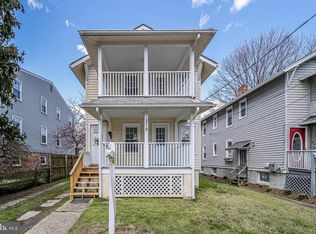
- $1,067,8002 bd1 ba800 sqft218 Duncan Ave, Alexandria, VA 22301Off Market
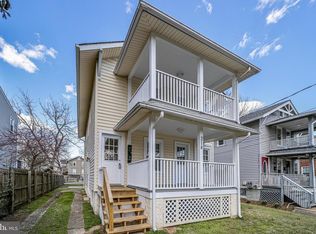
- $--2 bd1 ba800 sqft218 Duncan Ave #2, Alexandria, VA 22301Off Market
- $427,3002 bd1 ba695 sqft220A Duncan Ave UNIT 220-A, Alexandria, VA 22301Off Market
- $410,1002 bd1 ba735 sqft220B Duncan Ave #B, Alexandria, VA 22301Off Market
- $1,356,3003 bd3 ba1.7k sqft212 Duncan Ave, Alexandria, VA 22301Off Market
- $910,0003 bd2 ba1k sqft213 Duncan Ave, Alexandria, VA 22301Sold
Nearby schools
GreatSchools rating
- 3/10Mount Vernon Community SchoolGrades: PK-5Distance: 0.4 mi
- 4/10George Washington Middle SchoolGrades: 6-8Distance: 0.4 mi
- 2/10Alexandria City High SchoolGrades: 9-12Distance: 1.6 mi
Schools provided by the listing agent
- Elementary: Mount Vernon
- Middle: George Washington
- High: Alexandria City
- District: Alexandria City Public Schools
Source: Bright MLS. This data may not be complete. We recommend contacting the local school district to confirm school assignments for this home.
Get a cash offer in 3 minutes
Find out how much your home could sell for in as little as 3 minutes with a no-obligation cash offer.
Estimated market value
$1,197,500
Get a cash offer in 3 minutes
Find out how much your home could sell for in as little as 3 minutes with a no-obligation cash offer.
Estimated market value
$1,197,500
- Virginia
- Alexandria City
- Alexandria
- 22301
- Potomac West
- 216 Duncan Ave
Nearby cities
Nearby neighborhoods
Nearby zip codes
Other Alexandria Topics
