Skip main navigation
Sold for $590,000
  • $590,000

    216 Duncan Trl, Longwood, FL 32779

    4beds
    2,227sqft
    Single Family Residence
    Built in 1979
    0.26 Acres Lot
    $583,700 Zestimate®
    $265/sqft
    $3,344 Estimated rent

    Home value

    $583,700

    $531,000 - $642,000

    $3,344/mo

    Zestimate® history
    Loading
    Loading...

    Owner options

    List your home for rent

    $3,344/mo

    Rent Zestimate®

    Find your next renter with Zillow Rental Manager. Plus, with online applications, you can quickly screen prospective tenants – for free.

    Learn more

    $3,344/mo

    Rent Zestimate®

    Refinance and save

    $3,907/mo

    Est. payment

    Refinancing to a lower rate could help reduce your monthly payments and save thousands over the life of the loan.

    See today's rates

    $3,907/mo

    Est. payment

    Explore your selling options

    Work with a Zillow partner agent

    Leverage their expertise and Zillow's premium Showcase listings to get your home seen by more buyers.

    Get started

    List with your own agent

    Get your home in front of millions of buyers by listing it on Zillow.

    Learn how to do it

    Sell it yourself

    Take full control of how buyers see your home on Zillow by listing For Sale by Owner (FSBO).

    List your home

    What's special

    Modernized fireplaceAbundance of natural lightNew roofCustom windowsFlexible family roomQuartz countertopsQuartz peninsula
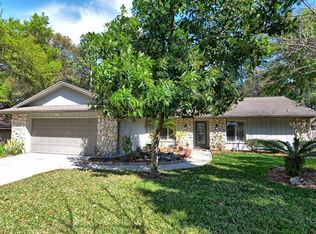
    Welcome to the experience of high-end living at 216 Duncan Trail, a fully reimagined designer residence in the heart of Wekiwa Recently completed by an interior designer, this four-bedroom plus office, two-bath split-plan home delivers the finest in modern design with luxury finishes well above its price point. Step inside to find ceilings soaring up to 13' tall, an abundance of natural light from new (2025) energy-efficient windows, and open-concept living spaces that radiate architectural sophistication. Entertain and unwind around the modernized fireplace, formal dining area, or flexible family room—all centered around a D’Nook-designed gourmet kitchen with soft-close cabinetry, integrated premium appliances, breakfast nook, architectural lighting, and a signature hood. The quartz peninsula creates a stunning focal point for both casual meals and memorable gatherings. Every surface showcases designer-level detail—from quartz countertops and high-grade luxury vinyl plank flooring to custom cabinetry and wood accents—mirroring finishes seen in larger, higher-priced properties. The expansive owner’s suite evokes spa-like serenity with dual sinks, walk-in, abundant natural light, and a bespoke bath retreat. Step outside to over 1/4 of an acre and an enjoyable sparkling Pool. Major updates ensure long-term peace of mind, including a New Roof (2025) and major systems completed in 2025 for peace of mind , and the list of upgrades goes on, but best of all is the Huge Oversized 2-Car Garage. Style, Charm, Character, and Substance. Look no further, this one is absolutely perfect and ideal. Excellent A-Rated Seminole County Schools. Minutes to I-4 and 417/ 429 Exchange.

    Zillow last checked:

    Listing updated:

    Listed by:

    Reynaldo Sanchez Bravo 814-852-8084,

    GALLERY PROPERTIES INTERNATIONAL 407-340-8487

    Bought with:

    Nicole Montaiuti, 3608901

    EXP REALTY LLC

    Source: Stellar MLS,MLS#: O6368881MLS LogoOriginating MLS: Orlando Regional

    Facts & features

    Interior

    Bedrooms & bathrooms
    • Bedrooms: 4
    • Bathrooms: 2
    • Full bathrooms: 2
    Primary bedroom
    • Features: Walk-In Closet(s)
    • Level: First
    • Area: 240 Square Feet
    • Dimensions: 15x16
    Bedroom 1
    • Features: Built-in Closet
    • Level: First
    • Area: 132 Square Feet
    • Dimensions: 12x11
    Bedroom 2
    • Features: Built-in Closet
    • Level: First
    • Area: 168 Square Feet
    • Dimensions: 12x14
    Bedroom 3
    • Features: Built-in Closet
    • Level: First
    • Area: 132 Square Feet
    • Dimensions: 12x11
    Primary bathroom
    • Features: No Closet
    • Level: First
    • Area: 108 Square Feet
    • Dimensions: 12x9
    Bathroom 1
    • Features: No Closet
    • Level: First
    • Area: 72 Square Feet
    • Dimensions: 9x8
    Dining room
    • Features: No Closet
    • Level: First
    • Area: 143 Square Feet
    • Dimensions: 13x11
    Kitchen
    • Features: Storage Closet
    • Level: First
    • Area: 240 Square Feet
    • Dimensions: 20x12
    Living room
    • Level: First
    • Area: 276 Square Feet
    • Dimensions: 23x12
    Office
    • Features: No Closet
    • Level: First
    • Area: 180 Square Feet
    • Dimensions: 15x12
    Utility room
    • Features: No Closet
    • Level: First
    • Area: 72 Square Feet
    • Dimensions: 12x6
    Heating
    • Central, Electric
    Cooling
    • Central Air
    Appliances
    • Included: Dishwasher, Microwave, Range
    • Laundry: Inside
    Features
    • Cathedral Ceiling(s), High Ceilings, Open Floorplan, Thermostat, Walk-In Closet(s)
    • Flooring: Luxury Vinyl
    • Doors: Sliding Doors
    • Has fireplace: Yes
    • Fireplace features: Wood Burning
    Interior area
    • Total structure area: 3,026
    • Total interior livable area: 2,227 sqft

    Property

    Parking
    • Total spaces: 2
    • Parking features: Garage - Attached
    • Attached garage spaces: 2
    Features
    • Levels: One
    • Stories: 1
    • Exterior features: Irrigation System
    • Has private pool: Yes
    • Pool features: In Ground
    Lot
    • Size: 0.26 Acres
    Details
    • Parcel number: 06212950700000390
    • Zoning: PUD
    • Special conditions: None

    Construction

    Type & style
    • Home type: SingleFamily
    • Property subtype: Single Family Residence
    Materials
    • Wood Frame
    • Foundation: Slab
    • Roof: Shingle
    Condition
    • New construction: No
    • Year built: 1979

    Utilities & green energy

    • Sewer: Public Sewer
    • Water: None
    • Utilities for property: Electricity Connected, Water Connected

    Community & HOA

    Community
    • Features: Clubhouse, Dog Park
    • Pet fee: $0 monthly
    • Subdivision: WEKIVA HILLS SEC 08
    HOA
    • Has HOA: Yes
    • Amenities included: Tennis Court(s)
    • HOA fee: $43 monthly
    • HOA name: Wekiva Hunt Club Association
    • HOA phone: 407-774-6111
    • Second HOA name: HUNTS CLUB
    • Second HOA phone: 407-774-6111
    Location
    • Region: Longwood

    Financial & listing details

    • Price per square foot: $265/sqft
    • Tax assessed value: $430,134
    • Annual tax amount: $2,366
    • Date on market: 12/28/2025
    • Cumulative days on market: 4 days
    • Listing terms: Cash,Conventional,FHA,VA Loan
    • Ownership: Fee Simple
    • Total actual rent: 0
    • Electric utility on property: Yes
    • Road surface type: Paved

    Price history

    DateEventPrice
    2/6/2026Sold$590,000+0.2%$265/sqft
    Source: Stellar MLS #O6368881 Report a problem
    1/10/2026Pending sale$589,000$264/sqft
    Source: Stellar MLS #O6368881 Report a problem
    1/8/2026Listed for sale$589,000$264/sqft
    Source: Stellar MLS #O6368881 Report a problem
    1/3/2026Pending sale$589,000$264/sqft
    Source: Stellar MLS #O6368881 Report a problem
    12/28/2025Listed for sale$589,000+73.2%$264/sqft
    Source: Stellar MLS #O6368881 Report a problem
    9/11/2025Sold$340,000$153/sqft
    Source: Stellar MLS #J993409 Report a problem

    Public tax history

    YearProperty taxesTax assessment
    2025$2,794 +26%$213,885 +2.9%
    2024$2,217 +2.9%$207,857 +3%
    2023$2,155 +2.9%$201,803 +3%
    2022$2,093 -11.8%$195,925 +3%
    2021$2,372 +0.9%$190,218 +1.4%
    2020$2,350 +1.1%$187,592 +2.3%
    2019$2,324 $183,374 +1.9%
    2018$2,324 +0.8%$179,955 +2.1%
    2017$2,306 +0.8%$176,254 +1.4%
    2016$2,289 -1.8%$173,837 +1.4%
    2015$2,331 $171,429 +0.8%
    2014$2,331 +11.5%$170,068 +1.5%
    2013$2,090 +7.1%$167,555 +1.7%
    2012$1,953 +2.7%$164,754 +3%
    2011$1,902 +0.9%$159,955 +1.5%
    2010$1,884 +4.2%$157,591 +2.7%
    2009$1,809 +3.7%$153,448 +0.1%
    2008$1,744 -4.6%$153,295 +3%
    2007$1,829 -5.6%$148,830 +2.5%
    2006$1,937 +1.9%$145,200 +3%
    2005$1,900 +0.5%$140,971 +3%
    2004$1,891 +0.9%$136,865 +1.9%
    2003$1,874 +1.3%$134,313 +2.4%
    2002$1,850 +4.3%$131,165 +4.6%
    2000$1,774 $125,339
    Find assessor info on the county website

    Neighborhood: 32779

    Nearby schools

    GreatSchools rating
    Get a cash offer in 3 minutes
    Find out how much your home could sell for in as little as 3 minutes with a no-obligation cash offer.
    Estimated market value
    $583,700
    Get a cash offer in 3 minutes
    Find out how much your home could sell for in as little as 3 minutes with a no-obligation cash offer.
    Estimated market value
    $583,700