!!!!! MULTIPLE OFFERS RECEIVED!! Contact Agent. Welcome to this elegant, well-appointed 4-bedroom, 4-bath home in the desirable Lakes of Trophy Club neighborhood. Built in 2000 and set on a generous 0.26-acre lot, this two-story residence offers 3,386 sq ft of versatile living space with tasteful finishes, an ideal floorplan for both everyday living and entertaining. Stunning Pool and spa heated and cooled, with slide and a waterfall feature, also included is a 3-person sunbathing section. Two-story layout with formal and casual living spaces Bright, open kitchen flowing to dining and family areas Primary suite with ensuite completely updated bath and ample closet space. Multiple living areas—perfect for home office, media, or playroom. Ist floor office can be used as a bedroom, full bath located next to it.
Ultra-Private backyard with mature landscaping surrounding the gorgeous pool environment. Board on board 8 foot newly stained privacy fence. Detached 3 car garage, deep enough for a full-size truck and generous driveway parking.
Located within highly rated local schools: Samuel Beck Elementary- Medlin Middle- Byron Nelson High. No car lines to wait in, kids can walk to and from all three schools, as well as the Independence Park, City Baseball fields and Trophy Club splash pool.
Convenient access to all community amenities, shopping and major commuter routes.
This home combines classic suburban charm with functional modern living: spacious rooms, abundant natural light, and flexible spaces that adapts to family life. The corner location puts you front row to the 4th of July Parade and Byron Nelson parade routes completing the small town feel of the neighborhood.
Sold
Price Unknown
216 Durango Dr, Trophy Club, TX 76262
4beds
3,386sqft
Single Family Residence
Built in 2000
0.26 Acres Lot
$856,900 Zestimate®
$--/sqft
$4,727 Estimated rent
Home value
$856,900
$805,000 - $908,000
$4,727/mo
Zestimate® history
Owner options
List your home for rent
$4,727/mo
Rent Zestimate®
Find your next renter with Zillow Rental Manager. Plus, with online applications, you can quickly screen prospective tenants – for free.
$4,727/mo
Rent Zestimate®
Refinance and save
$600/mo
Est. payment
Refinancing to a lower rate could help reduce your monthly payments and save thousands over the life of the loan.
$600/mo
Est. payment
Explore your selling options
Work with a Zillow partner agent
Leverage their expertise and Zillow's premium Showcase listings to get your home seen by more buyers.
Get startedList with your own agent
Get your home in front of millions of buyers by listing it on Zillow.
Learn how to do itSell it yourself
Take full control of how buyers see your home on Zillow by listing For Sale by Owner (FSBO).
List your homeWhat's special
Tasteful finishesAbundant natural lightTwo-story residenceSpacious roomsGenerous driveway parking
Zillow last checked:
Listing updated:
Listed by:
Dwayne Marshall 0709486 817-617-9781,
All City 866-277-6005
Bought with:
Kelly Moriarty, 0680139
Fathom Realty LLC
Source: NTREIS,MLS#: 21235419
Facts & features
Interior
Bedrooms & bathrooms
- Bedrooms: 4
- Bathrooms: 4
- Full bathrooms: 4
Primary bedroom
- Level: First
- Dimensions: 18 x 14
Bedroom
- Level: Second
- Dimensions: 14 x 12
Bedroom
- Level: Second
- Dimensions: 13 x 11
Bedroom
- Level: Second
- Dimensions: 12 x 11
Primary bathroom
- Features: Built-in Features, Dual Sinks, En Suite Bathroom, Garden Tub/Roman Tub, Multiple Shower Heads, Separate Shower
- Level: First
- Dimensions: 13 x 10
Breakfast room nook
- Level: First
- Dimensions: 11 x 7
Dining room
- Level: First
- Dimensions: 13 x 11
Other
- Features: Built-in Features, Granite Counters
- Level: First
- Dimensions: 6 x 8
Other
- Level: Second
- Dimensions: 10 x 5
Other
- Features: Jack and Jill Bath
- Level: Second
- Dimensions: 12 x 5
Game room
- Level: Second
- Dimensions: 16 x 13
Kitchen
- Features: Breakfast Bar, Built-in Features, Butler's Pantry, Dual Sinks, Granite Counters, Kitchen Island, Pantry
- Level: First
- Dimensions: 16 x 10
Living room
- Features: Built-in Features, Ceiling Fan(s), Fireplace
- Level: First
- Dimensions: 23 x 19
Loft
- Features: Built-in Features
- Level: Second
- Dimensions: 10 x 10
Office
- Features: Ceiling Fan(s)
- Level: First
- Dimensions: 13 x 11
Utility room
- Level: First
- Dimensions: 5 x 8
Heating
- Central, Fireplace(s), Natural Gas
Cooling
- Central Air, Ceiling Fan(s), Electric
Appliances
- Included: Some Gas Appliances, Dishwasher, Disposal, Gas Range, Gas Water Heater, Ice Maker, Microwave, Plumbed For Gas, Vented Exhaust Fan, Water Purifier
- Laundry: Dryer Hookup, ElectricDryer Hookup, Laundry in Utility Room
Features
- Decorative/Designer Lighting Fixtures, Double Vanity, High Speed Internet, Open Floorplan, Paneling/Wainscoting
- Flooring: Carpet, Engineered Hardwood, Tile
- Windows: Window Coverings
- Has basement: No
- Number of fireplaces: 1
- Fireplace features: Gas Log, Gas Starter
Interior area
- Total interior livable area: 3,386 sqft
Property
Parking
- Total spaces: 7
- Parking features: Additional Parking, Door-Single, Driveway, Epoxy Flooring, Electric Gate, Garage Faces Front, Garage, Garage Door Opener, Gated, Workshop in Garage
- Garage spaces: 3
- Carport spaces: 4
Features
- Levels: Two
- Stories: 2
- Patio & porch: Patio
- Exterior features: Lighting, Rain Gutters
- Has private pool: Yes
- Pool features: Fenced, Gunite, Heated, In Ground, Pool, Private, Pool/Spa Combo, Waterfall
- Fencing: Wood
Lot
- Size: 0.26 Acres
- Features: Corner Lot
- Residential vegetation: Grassed, Partially Wooded
Details
- Parcel number: R198492
Construction
Type & style
- Home type: SingleFamily
- Architectural style: Traditional,Detached
- Property subtype: Single Family Residence
Materials
- Brick
- Foundation: Slab
- Roof: Composition
Condition
- Year built: 2000
Utilities & green energy
- Sewer: Public Sewer
- Water: Public
- Utilities for property: Electricity Connected, Natural Gas Available, Municipal Utilities, Sewer Available, Separate Meters, Underground Utilities, Water Available
Community & HOA
Community
- Features: Golf, Playground, Park, Restaurant, Tennis Court(s), Trails/Paths, Curbs, Sidewalks
- Security: Carbon Monoxide Detector(s), Security Gate
- Subdivision: Lakes Of Trophy Club Ph 1
HOA
- Has HOA: Yes
- Services included: Association Management
- HOA fee: $600 annually
- HOA name: The Lakes Of Trophy Club Hoa
- HOA phone: 972-882-3444
Location
- Region: Trophy Club
Financial & listing details
- Tax assessed value: $609,000
- Annual tax amount: $10,664
- Date on market: 4/17/2026
- Cumulative days on market: 2 days
- Listing terms: Cash,Conventional,FHA,VA Loan
- Exclusions: Battery backup elect. syst. leased and can transfer to buyer. All pool, patio furniture, umbrellas, potted plants. Garage countertop, outdoor cameras.
Price history
| Date | Event | Price |
|---|---|---|
| 6/2/2026 | Sold | -- |
Source: NTREIS #21235419 Report a problem | ||
| 5/7/2026 | Pending sale | $839,000$248/sqft |
Source: NTREIS #21235419 Report a problem | ||
| 5/6/2026 | Contingent | $839,000$248/sqft |
Source: NTREIS #21235419 Report a problem | ||
| 5/5/2026 | Pending sale | $839,000$248/sqft |
Source: NTREIS #21235419 Report a problem | ||
| 4/26/2026 | Contingent | $839,000$248/sqft |
Source: NTREIS #21235419 Report a problem | ||
| 4/26/2026 | Listed for sale | $839,000$248/sqft |
Source: NTREIS #21235419 Report a problem | ||
| 4/20/2026 | Contingent | $839,000$248/sqft |
Source: NTREIS #21235419 Report a problem | ||
| 4/17/2026 | Listed for sale | $839,000+126.8%$248/sqft |
Source: NTREIS #21235419 Report a problem | ||
| 7/31/2015 | Sold | -- |
Source: Agent Provided Report a problem | ||
| 6/19/2015 | Pending sale | $369,900$109/sqft |
Source: Trophy Realtors #13173200 Report a problem | ||
| 6/16/2015 | Listed for sale | $369,900$109/sqft |
Source: Trophy Realtors #13173200 Report a problem | ||
Public tax history
| Year | Property taxes | Tax assessment |
|---|---|---|
| 2025 | $9,110 -10% | $609,000 -3.7% |
| 2024 | $10,121 +12.7% | $632,205 +10% |
| 2023 | $8,980 -10.2% | $574,732 +10% |
| 2022 | $10,000 +5.2% | $522,484 +10% |
| 2021 | $9,504 +7% | $474,985 +8.6% |
| 2020 | $8,885 -3.8% | $437,398 +0.3% |
| 2019 | $9,234 +3% | $435,996 +6.4% |
| 2018 | $8,964 +7.2% | $409,836 +3.5% |
| 2017 | $8,363 | $396,117 +4.5% |
| 2016 | $8,363 +15.5% | $379,220 +8.5% |
| 2015 | $7,240 | $349,353 +10% |
| 2014 | $7,240 | $317,594 +8.6% |
| 2013 | $7,240 | $292,530 +3.3% |
| 2012 | -- | $283,123 +3.6% |
| 2011 | -- | $273,283 -4.3% |
| 2010 | -- | $285,639 -3.6% |
| 2009 | -- | $296,172 +3.7% |
| 2007 | $7,255 -2.3% | $285,740 +3.8% |
| 2006 | $7,425 +10.1% | $275,348 +12% |
| 2005 | $6,745 | $245,942 -2.8% |
| 2004 | -- | $253,136 -10.5% |
| 2003 | -- | $282,936 -1.8% |
| 2002 | -- | $288,218 -1% |
| 2001 | -- | $291,087 |
Find assessor info on the county website
Neighborhood: 76262
Nearby homes
- $529,9003 bd2 ba2.3k sqft214 Durango Dr, Trophy Club, TX 76262Off Market

- $597,4004 bd3 ba2.8k sqft303 Parkview Dr, Trophy Club, TX 76262Off Market
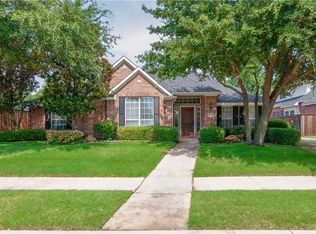
- $620,8003 bd3 ba2.8k sqft218 Durango Dr, Trophy Club, TX 76262Off Market
- $670,7004 bd4 ba2.9k sqft212 Durango Dr, Trophy Club, TX 76262Off Market
- $625,9004 bd3 ba3.2k sqft305 Parkview Dr, Trophy Club, TX 76262Off Market
- $565,6004 bd3 ba2.3k sqft215 Durango Dr, Trophy Club, TX 76262Off Market
- $619,4003 bd2 ba2.4k sqft302 Parkview Dr, Trophy Club, TX 76262Off Market
- $716,0004 bd4 ba3.1k sqft4 Parkway Ct, Trophy Club, TX 76262Off Market
Nearby schools
GreatSchools rating
- 10/10Samuel Beck Elementary SchoolGrades: PK-5Distance: 0.2 mi
- 9/10Medlin Middle SchoolGrades: 6-8Distance: 0.6 mi
- 8/10Byron Nelson High SchoolGrades: 9-12Distance: 0.9 mi
Schools provided by the listing agent
- Elementary: Beck
- Middle: Medlin
- High: Byron Nelson
- District: Northwest ISD
Source: NTREIS. This data may not be complete. We recommend contacting the local school district to confirm school assignments for this home.
Get a cash offer in 3 minutes
Find out how much your home could sell for in as little as 3 minutes with a no-obligation cash offer.
Estimated market value
$856,900
Get a cash offer in 3 minutes
Find out how much your home could sell for in as little as 3 minutes with a no-obligation cash offer.
Estimated market value
$856,900
- Texas
- Denton County
- Trophy Club
- 76262
- 216 Durango Dr
