Skip main navigation
Off market
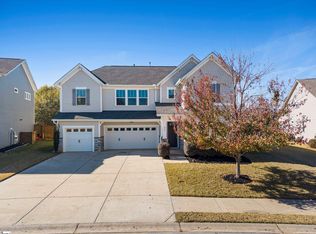
Street View
  • $500,800

    216 Durness Dr Lot 114, Simpsonville, SC 29681

    4beds
    2,843sqft
    SingleFamily
    Built in 2018
    7,840 Square Feet Lot
    $500,800 Zestimate®
    $176/sqft
    $2,724 Estimated rent

    Home value

    $500,800

    $476,000 - $531,000

    $2,724/mo

    Zestimate® history
    Loading
    Loading...

    Owner options

    List your home for rent

    $2,724/mo

    Rent Zestimate®

    Find your next renter with Zillow Rental Manager. Plus, with online applications, you can quickly screen prospective tenants – for free.

    Learn more

    $2,724/mo

    Rent Zestimate®

    Refinance and save

    $2,958/mo

    Est. payment

    Refinancing to a lower rate could help reduce your monthly payments and save thousands over the life of the loan.

    See today's rates

    $2,958/mo

    Est. payment

    Explore your selling options

    Work with a Zillow partner agent

    Leverage their expertise and Zillow's premium Showcase listings to get your home seen by more buyers.

    Get started

    List with your own agent

    Get your home in front of millions of buyers by listing it on Zillow.

    Learn how to do it

    Sell it yourself

    Take full control of how buyers see your home on Zillow by listing For Sale by Owner (FSBO).

    List your home

    What's special

    This 4 bedroom, study, loft and 2.5 bath 'Elliott' has everything you need to create a happy and relaxing retreat from the world for you and your loved ones. The 5" level 2 hardwood flooring is throughout the first floor including the study, family room, family foyer, kitchen, butler's pantry and powder room. Tile in the laundry room and all the full bathrooms including a beautiful tile shower in the master bathroom. Stainless steel appliances with a tile backsplash make this kitchen complete with a large butler's pantry and walk-in pantry. Other upgrades include a direct vent stone gas log fireplace in the family room. hardwood steps, tray ceiling in the master bedroom, covered porch, kitchen cabinets, bath cabinets, lighting & upgraded plumbing fixtures. A tankless gas water heater, radiant barrier roof shielding with 30 year architectural shingles, 14 SEER HVAC system with advanced digital & programmable thermostat, Low E double pane insulated & screened windows and HardiPlank cement siding are included for energy efficiency & durability. You will receive a HERS energy rating certificate specific to the home. If quality, character and value are what you are looking for, you have found it in Simpsonville & Fountain Inn's most convenient community overlooking the highly rated Rudolph Gordon School at Jones Mill, a STEAM/Project Based Learning School that is the only K-8 school in Greenville County (new middle school opens 8/18 beginning with 6th grade class & rolls into other grades every year thereafter). Moreover, a new STEAM high school opening 2021 is an easy 2 mile straight drive. Another incredible convenience is being able to drive your golf cart from your garage to EITHER OF TWO golf courses!!! The community boasts paved walking trails, pool, cabana, large recreational open space and sidewalks. The design with lots of cul de sac streets makes this community feel private yet neighborly. USDA financing zone!

    This property is not currently displayed as for sale or rent on Zillow. This may be different from what's on other websites or public sources.

    Facts & features

    Interior

    Bedrooms & bathrooms
    • Bedrooms: 4
    • Bathrooms: 3
    • Full bathrooms: 2
    • 1/2 bathrooms: 1
    Heating
    • Forced air, Gas
    Cooling
    • Central
    Appliances
    • Included: Dishwasher, Garbage disposal, Microwave, Range / Oven
    • Laundry: Walk-in, 2nd Floor, Sink
    Features
    • Cable Available, Countertops-Solid Surface, Smoke Detector, Attic Stairs Disappearing, Ceiling 9ft+, Ceiling Trey, Ceiling Smooth, Some Window Trtmnts, Countertops Granite, Open Floor Plan, Walk In Closet, Pantry ? Walk In
    • Flooring: Tile, Carpet, Hardwood
    • Basement: None
    • Has fireplace: Yes
    Interior area
    • Total interior livable area: 2,843 sqft

    Property

    Parking
    • Total spaces: 2
    • Parking features: Garage - Attached
    Lot
    • Size: 7,840 Square Feet
    Details
    • Parcel number: 0555070110400

    Construction

    Type & style
    • Home type: SingleFamily
    Materials
    • Roof: Shake / Shingle
    Condition
    • Year built: 2018

    Utilities & green energy

    • Sewer: Public

    Community & HOA

    Location
    • Region: Simpsonville

    Financial & listing details

    • Price per square foot: $176/sqft

    Price history

    DateEventPrice
    8/1/2018Sold$355,565$125/sqft
    Source: Greater Greenville AOR #1373181 Report a problem

    Public tax history

    Tax history is unavailable.
    Find assessor info on the county website

    Neighborhood: 29681

    Nearby schools

    GreatSchools rating
    Schools provided by the listing agent
    • Elementary: Rudolph Gordon
    • Middle: Rudolph Gordon
    • High: Hillcrest

    Source: The MLS. This data may not be complete. We recommend contacting the local school district to confirm school assignments for this home.

    Get a cash offer in 3 minutes
    Find out how much your home could sell for in as little as 3 minutes with a no-obligation cash offer.
    Estimated market value
    $500,800
    Get a cash offer in 3 minutes
    Find out how much your home could sell for in as little as 3 minutes with a no-obligation cash offer.
    Estimated market value
    $500,800