Welcome To 216 E. 11th Street - A Lovingly Maintained Home Offering Nearly 2,000 Square Feet Of Living Space In A Convenient In-town Location. Owned And Cared For By The Same Owner Since It Was Built, This 4-bedroom, 2 Full Bathroom Property Is Filled With Warmth, Character, And Opportunity For Its Next Chapter.situated On A Spacious .304-acre Lot, The Home Features A Fully Fenced Backyard Perfect For Pets, Play, Gardening, Or Outdoor Entertaining. Inside, You'll Find Generously Sized Living Spaces Designed For Both Comfort And Functionality, Including A Large Living Room Centered Around A Cozy Wood-burning Fireplace And An Expansive Family Room Featuring A Retro-style Wood-burning Fireplace Full Of Nostalgic Charm And Character.while The Interior Reflects A More Classic Style, The Home Has Been Exceptionally Cared For Over The Years And Offers An Incredible Opportunity For Buyers To Update And Personalize While Appreciating The Pride Of Ownership Throughout.located Within Walking Distance To Local Schools And Just Minutes From Downtown Port Clinton, Restaurants, Shopping, Parks, And Lake Erie Attractions, This Property Combines Space, Location, And Convenience In One Well-loved Package.whether You're Searching For A Primary Residence, Investment Opportunity, Or A Home You Can Make Your Own Over Time, 216 E. 11th Street Offers Timeless Potential In The Heart Of Port Clinton.*sellers Related To A Licensed Realtor In The State Of Ohio
Sold for $179,000
Zestimate®
$179,000
216 E 11th St, Port Clinton, OH 43452
4beds
1,937sqft
Single Family Residence
Built in 1965
0.3 Acres Lot
$179,000 Zestimate®
$92/sqft
$2,286 Estimated rent
Home value
$179,000
Estimated sales range
Not available
$2,286/mo
Zestimate® history
Owner options
List your home for rent
$2,286/mo
Rent Zestimate®
Find your next renter with Zillow Rental Manager. Plus, with online applications, you can quickly screen prospective tenants – for free.
$2,286/mo
Rent Zestimate®
Refinance and save
$1,229/mo
Est. payment
Refinancing to a lower rate could help reduce your monthly payments and save thousands over the life of the loan.
$1,229/mo
Est. payment
Explore your selling options
Work with a Zillow partner agent
Leverage their expertise and Zillow's premium Showcase listings to get your home seen by more buyers.
Get startedList with your own agent
Get your home in front of millions of buyers by listing it on Zillow.
Learn how to do itSell it yourself
Take full control of how buyers see your home on Zillow by listing For Sale by Owner (FSBO).
List your homeWhat's special
Zillow last checked:
Listing updated:
Listed by:
Raven Cramer 419-746-0777 raven@raven-realty.com,
Key Realty,
Jennifer Hupp 419-515-8185,
Key Realty
Bought with:
Rashel L. Schultz, 2022004966
Weichert, Realtors-Morgan Rlty
Source: Firelands MLS,MLS#: 20261750Originating MLS: Firelands MLS
Facts & features
Interior
Bedrooms & bathrooms
- Bedrooms: 4
- Bathrooms: 2
- Full bathrooms: 2
Primary bedroom
- Level: Main
- Area: 234
- Dimensions: 18 x 13
Bedroom 2
- Level: Main
- Area: 144
- Dimensions: 12 x 12
Bedroom 3
- Level: Main
- Area: 154
- Dimensions: 14 x 11
Bedroom 4
- Level: Main
- Area: 120
- Dimensions: 12 x 10
Bedroom 5
- Area: 0
- Dimensions: 0 x 0
Bathroom
- Level: Main
Bathroom 1
- Level: Main
Dining room
- Features: Combo
- Area: 0
- Dimensions: 0 x 0
Family room
- Level: Main
- Area: 625
- Dimensions: 25 x 25
Kitchen
- Level: Main
- Area: 192
- Dimensions: 16 x 12
Living room
- Level: Main
- Area: 448
- Dimensions: 28 x 16
Heating
- Electric, Gas, Baseboard, Forced Air
Cooling
- Wall Unit(s)
Appliances
- Included: Dishwasher, Range, Refrigerator
- Laundry: Laundry Room
Features
- Ceiling Fan(s)
- Basement: Crawl Space
- Has fireplace: Yes
- Fireplace features: Gas, Wood Burning
Interior area
- Total structure area: 1,937
- Total interior livable area: 1,937 sqft
Property
Parking
- Total spaces: 2
- Parking features: Inside Entrance, Attached, Garage Door Opener, Heated Garage, Paved
- Attached garage spaces: 2
- Has uncovered spaces: Yes
Features
- Levels: One
- Stories: 1
Lot
- Size: 0.3 Acres
Details
- Additional structures: Shed/Storage
- Parcel number: 0211712824619000
Construction
Type & style
- Home type: SingleFamily
- Property subtype: Single Family Residence
Materials
- Vinyl Siding
- Roof: Asphalt
Condition
- Year built: 1965
Utilities & green energy
- Electric: ON
- Sewer: Public Sewer
- Water: Public
Community & HOA
Location
- Region: Port Clinton
Financial & listing details
- Price per square foot: $92/sqft
- Tax assessed value: $211,530
- Annual tax amount: $2,576
- Price range: $179K - $179K
- Date on market: 5/13/2026
- Date available: 01/01/1800
- Listing terms: Conventional
Price history
| Date | Event | Price |
|---|---|---|
| 8/27/2026 | Sold | $179,000-0.6%$92/sqft |
Source: Firelands MLS #20261750 Report a problem | ||
| 8/25/2026 | Pending sale | $179,999$93/sqft |
Source: Firelands MLS #20261750 Report a problem | ||
| 7/27/2026 | Contingent | $179,999$93/sqft |
Source: Firelands MLS #20261750 Report a problem | ||
| 7/24/2026 | Price change | $179,999-19.2%$93/sqft |
Source: Firelands MLS #20261750 Report a problem | ||
| 6/29/2026 | Price change | $222,900-6.3%$115/sqft |
Source: Firelands MLS #20261750 Report a problem | ||
| 5/22/2026 | Listed for sale | $237,900$123/sqft |
Source: Firelands MLS #20261750 Report a problem | ||
Public tax history
| Year | Property taxes | Tax assessment |
|---|---|---|
| 2025 | $2,577 -2% | $74,040 |
| 2024 | $2,630 +17% | $74,040 +29.5% |
| 2023 | $2,248 +19.7% | $57,180 |
| 2022 | $1,878 +0.1% | $57,180 |
| 2021 | $1,876 +26.4% | $57,180 +17% |
| 2020 | $1,485 +1% | $48,890 |
| 2019 | $1,470 +0.2% | $48,890 |
| 2018 | $1,467 0% | $48,890 +1.5% |
| 2017 | $1,467 | $48,170 |
| 2016 | $1,467 -0.4% | $48,170 |
| 2015 | $1,473 +98.3% | $48,170 |
| 2014 | $743 -50.1% | $48,170 |
| 2013 | $1,489 +99.1% | $48,170 |
| 2012 | $748 -0.3% | $48,170 -3.3% |
| 2011 | $750 -0.4% | $49,810 |
| 2010 | $753 +0.4% | $49,810 |
| 2009 | $749 +5% | $49,810 -5.8% |
| 2008 | $714 -50.1% | $52,900 |
| 2007 | $1,430 | $52,900 |
| 2006 | -- | $52,900 +4.2% |
| 2005 | $1,651 +98.7% | $50,750 |
| 2004 | $831 -50.4% | $50,750 |
| 2003 | $1,676 +143.5% | $50,750 +6.7% |
| 2002 | $688 -49.6% | $47,580 |
| 2001 | $1,365 +0% | $47,580 |
| 2000 | $1,364 | $47,580 |
Find assessor info on the county website
Neighborhood: 43452
Nearby homes
- $245,6003 bd1 ba1.2k sqft220 E 11th St, Port Clinton, OH 43452Off Market
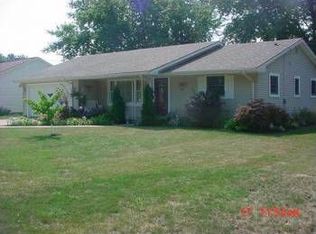
- $309,1003 bd1 ba1.3k sqft212 E 11th St, Port Clinton, OH 43452Off Market
- $253,3004 bd2 ba1.4k sqft304 E 11th St, Pt Clinton, OH 43452Off Market
- $333,6003 bd2 ba2k sqft208 E 11th St, Pt Clinton, OH 43452Off Market
- $67,9503 acres1200 Jefferson St, Port Clinton, OH 43452Off Market
- $342,1004 bd3 ba2.4k sqft219 E 11th St, Pt Clinton, OH 43452Off Market
- $309,8003 bd2 ba2.2k sqft308 E 11th St, Pt Clinton, OH 43452Off Market
- $229,3003 bd1 ba1.2k sqft223 E 11th St, Pt Clinton, OH 43452Off Market
Nearby schools
GreatSchools rating
- 6/10Bataan Memorial Intermediate SchoolGrades: 3-5Distance: 0.7 mi
- 7/10Port Clinton Middle SchoolGrades: 6-8Distance: 0.2 mi
- 6/10Port Clinton High SchoolGrades: 9-12Distance: 0.2 mi
Schools provided by the listing agent
- District: Port Clinton
Source: Firelands MLS. This data may not be complete. We recommend contacting the local school district to confirm school assignments for this home.
Get a cash offer in 3 minutes
Find out how much your home could sell for in as little as 3 minutes with a no-obligation cash offer.
Estimated market value
$179,000
Get a cash offer in 3 minutes
Find out how much your home could sell for in as little as 3 minutes with a no-obligation cash offer.
Estimated market value
$179,000
- Ohio
- Ottawa County
- Port Clinton
- 43452
- 216 E 11th St
