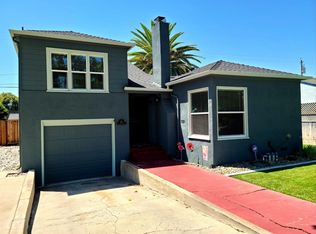
Welcome to 216 E 12th Street, a beautiful single-story home built in the 40s that perfectly blends timeless character with modern upgrades. This 3-bedroom, 1-bath residence offers 1,315 sq ft of comfortable living space on a spacious lot. Step inside to discover hardwood flooring, elegant molding, and classic shutters that add warmth and personality throughout. The thoughtfully maintained interior features a cozy living room with a fireplace, a functional kitchen with tile counters, and a practical layout ideal for entertaining. Recent upgrades include a newer roof (April 2023), a newer HVAC system, and central heating/air conditioning with ceiling fans for year-round comfort. Outside, enjoy a long driveway with room for additional parking, a detached 2-car garage, and a low-maintenance yard with landscaping and sprinklers. The home sits on a regular-shaped lot with a raised foundation, composition roof, and wood fencing perfect for pets or outdoor relaxation on the patio. Located in the desirable Lincoln Manor neighborhood, this home is just steps from schools, parks, shopping, downtown Tracy, and Tracy High School. Walker's paradise with easy access to daily errands and a true sense of community. Whether you're a first-time buyer looking for character or seeking a move-in-ready historical home with updates, 216 E 12th Street is a rare opportunity you won't want to miss.
Sold for $535,000
$535,000
216 E 12th St, Tracy, CA 95376
3beds
1,315sqft
Single Family Residence
Built in 1940
5,502 Square Feet Lot
$535,100 Zestimate®
$407/sqft
$2,340 Estimated rent
Home value
$535,100
$487,000 - $583,000
$2,340/mo
Zestimate® history
Owner options
List your home for rent
$2,340/mo
Rent Zestimate®
Find your next renter with Zillow Rental Manager. Plus, with online applications, you can quickly screen prospective tenants – for free.
$2,340/mo
Rent Zestimate®
Refinance and save
$3,366/mo
Est. payment
Refinancing to a lower rate could help reduce your monthly payments and save thousands over the life of the loan.
$3,366/mo
Est. payment
Explore your selling options
Work with a Zillow partner agent
Leverage their expertise and Zillow's premium Showcase listings to get your home seen by more buyers.
Get startedList with your own agent
Get your home in front of millions of buyers by listing it on Zillow.
Learn how to do itSell it yourself
Take full control of how buyers see your home on Zillow by listing For Sale by Owner (FSBO).
List your homeWhat's special
Spacious lotRegular-shaped lotComposition roofElegant moldingRaised foundationClassic shuttersHardwood flooring
Zillow last checked:
Listing updated:
Listed by:
Jeremy M. Porter DRE #01919658 415-539-7012,
Amore Real Estate, Inc. 415-567-4800
Bought with:
Renee S Saenz
KW Central Valley
Source: SFAR,MLS#: 226062148 Originating MLS: San Francisco Association of REALTORS
Originating MLS: San Francisco Association of REALTORSFacts & features
Interior
Bedrooms & bathrooms
- Bedrooms: 3
- Bathrooms: 1
- Full bathrooms: 1
Primary bedroom
- Area: 0
- Dimensions: 0 x 0
Bedroom 1
- Area: 0
- Dimensions: 0 x 0
Bedroom 2
- Area: 0
- Dimensions: 0 x 0
Bedroom 3
- Area: 0
- Dimensions: 0 x 0
Bedroom 4
- Area: 0
- Dimensions: 0 x 0
Primary bathroom
- Features: Closet
Bathroom
- Features: Marble, Tub w/Shower Over
Dining room
- Features: Breakfast Nook
- Area: 0
- Dimensions: 0 x 0
Family room
- Area: 0
- Dimensions: 0 x 0
Kitchen
- Features: Tile Counters, Breakfast Area
- Level: Main
- Area: 0
- Dimensions: 0 x 0
Living room
- Features: Other
- Level: Main
- Area: 0
- Dimensions: 0 x 0
Heating
- Central
Cooling
- Central Air, Ceiling Fan(s)
Appliances
- Included: Free-Standing Gas Oven, Dishwasher, Gas Water Heater, Washer, Dryer
- Laundry: Inside Room, Cabinets
Features
- Flooring: Wood
- Number of fireplaces: 1
- Fireplace features: Wood Burning, Living Room, Brick
Interior area
- Total structure area: 1,315
- Total interior livable area: 1,315 sqft
Property
Parking
- Total spaces: 2
- Parking features: Side By Side, Detached, Private
- Garage spaces: 2
Features
- Stories: 1
- Patio & porch: Uncovered Patio, Patio
- Fencing: Wood
- Has view: Yes
- View description: Downtown
Lot
- Size: 5,502 sqft
- Features: Low Maintenance, Landscaped, Sprinklers In Front
Details
- Parcel number: 23336503
- Zoning: Residential
- Special conditions: Probate Listing
Construction
Type & style
- Home type: SingleFamily
- Architectural style: Traditional
- Property subtype: Single Family Residence
Materials
- Vinyl Siding
- Foundation: Concrete
- Roof: Composition
Condition
- Year built: 1940
Utilities & green energy
- Electric: 220 Volts
- Sewer: Public Sewer
- Water: Public
- Utilities for property: Natural Gas Connected, Internet Available, Electricity Available, Sewer Connected, Cable Available
Community & neighborhood
Security
- Security features: Security Gate, Smoke Detector(s), Carbon Monoxide Detector(s)
Location
- Region: Tracy
HOA & financial
HOA
- Has HOA: No
Other financial information
- Total actual rent: 0
Other
Other facts
- Price range: $535K - $535K
- Listing terms: Other,FHA,VA Loan,Conventional,Cash
- Road surface type: Paved, Asphalt
Price history
| Date | Event | Price |
|---|---|---|
| 6/26/2026 | Sold | $535,000-0.7%$407/sqft |
Source:  SFAR #226062148 Report a problem SFAR #226062148 Report a problem | ||
| 5/19/2026 | Pending sale | $539,000$410/sqft |
Source: SFAR #226062148 Report a problem | ||
| 5/15/2026 | Listed for sale | $539,000-0.2%$410/sqft |
Source: SFAR #226062148 Report a problem | ||
| 6/16/2023 | Sold | $540,000-0.9%$411/sqft |
Source: MetroList Services of CA #223045119 Report a problem | ||
| 5/24/2023 | Pending sale | $545,000$414/sqft |
Source: MetroList Services of CA #223045119 Report a problem | ||
| 5/19/2023 | Listed for sale | $545,000$414/sqft |
Source: MetroList Services of CA #223045119 Report a problem | ||
Public tax history
| Year | Property taxes | Tax assessment |
|---|---|---|
| 2025 | $1,847 +13.5% | $159,211 +2% |
| 2024 | $1,627 +1.7% | $156,090 +2% |
| 2023 | $1,601 +2.2% | $153,030 +2% |
| 2022 | $1,567 +1.3% | $150,031 +2% |
| 2021 | $1,547 +0.7% | $147,090 +1% |
| 2020 | $1,536 +1.7% | $145,583 +2% |
| 2019 | $1,511 +1.8% | $142,729 +2% |
| 2018 | $1,484 +5.3% | $139,931 +2% |
| 2017 | $1,409 -1.1% | $137,189 +2% |
| 2016 | $1,424 +7.2% | $134,500 +1.5% |
| 2015 | $1,329 | $132,479 +2% |
| 2014 | $1,329 | $129,885 +0.5% |
| 2013 | -- | $129,299 +20.8% |
| 2012 | -- | $107,000 -4.5% |
| 2011 | -- | $112,000 -9.2% |
| 2010 | -- | $123,350 -0.2% |
| 2009 | -- | $123,643 +2% |
| 2008 | -- | $121,220 +2% |
| 2007 | -- | $118,843 +2% |
| 2006 | -- | $116,514 +2% |
| 2005 | -- | $114,229 +2% |
| 2004 | -- | $111,989 +1.9% |
| 2003 | -- | $109,938 +4% |
| 2002 | -- | $105,670 |
| 2001 | -- | $105,670 |
Find assessor info on the county website
Neighborhood: 95376
Nearby schools
GreatSchools rating
- 2/10Central Elementary SchoolGrades: K-5Distance: 0.3 mi
- 5/10Discovery Charter SchoolGrades: 5-8Distance: 0.4 mi
- 6/10Tracy High SchoolGrades: 9-12Distance: 0.2 mi
Schools provided by the listing agent
- District: Tracy Unified
Source: SFAR. This data may not be complete. We recommend contacting the local school district to confirm school assignments for this home.
Get a cash offer in 3 minutes
Find out how much your home could sell for in as little as 3 minutes with a no-obligation cash offer.
Estimated market value
$535,100
Get a cash offer in 3 minutes
Find out how much your home could sell for in as little as 3 minutes with a no-obligation cash offer.
Estimated market value
$535,100
- California
- San Joaquin County
- Tracy
- 95376
- 216 E 12th St
Nearby cities
Nearby zip codes
Other Tracy Topics
