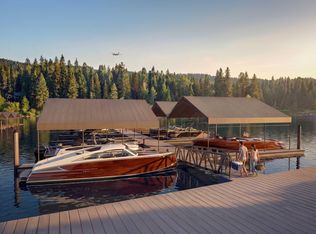
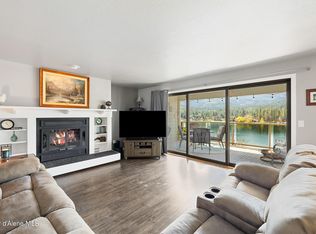
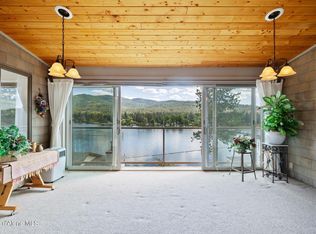
Experience refined waterfront living along the Spokane River. This beautifully updated 3-bedroom townhouse is set along a peaceful, wide no-wake stretch--perfect for boating, kayaking, or simply unwinding on the water. Enjoy sweeping river and hillside views from both upper and lower decks, while evenings bring a warm glow across the landscape. A private path leads to the nearby boat pier (with limited docking availability) and kayak storage, making it easy to embrace the river lifestyle. Inside, the home has been tastefully updated with Brazilian Walnut hardwood flooring throughout and a designer dream kitchen featuring granite countertops and chef grade stainless steel appliances. The open-concept layout seamlessly connects the kitchen, dining, and living areas--each designed to capture the view. A wide 2-car garage, step-free entry, and close proximity to a pool, pickelball courts, dog park, trails and parks complete the package.
Closed
Price Unknown
216 E 1st Ave Unit D-3, Post Falls, ID 83854
3beds
3baths
2,310sqft
Condominium
Built in 1980
-- sqft lot
$1,007,700 Zestimate®
$--/sqft
$2,647 Estimated rent
Home value
$1,007,700
$937,000 - $1.08M
$2,647/mo
Zestimate® history
Owner options
List your home for rent
$2,647/mo
Rent Zestimate®
Find your next renter with Zillow Rental Manager. Plus, with online applications, you can quickly screen prospective tenants – for free.
$2,647/mo
Rent Zestimate®
Refinance and save
Refinancing to a lower rate could help reduce your monthly payments and save thousands over the life of the loan.
Explore your selling options
Work with a Zillow partner agent
Leverage their expertise and Zillow's premium Showcase listings to get your home seen by more buyers.
Get startedList with your own agent
Get your home in front of millions of buyers by listing it on Zillow.
Learn how to do itSell it yourself
Take full control of how buyers see your home on Zillow by listing For Sale by Owner (FSBO).
List your homeWhat's special
Designer dream kitchenKayak storagePeaceful wide no-wake stretchStep-free entryGranite countertops
Zillow last checked:
Listing updated:
Listed by:
Dean McConnachie 208-651-5511,
Tomlinson Sotheby's International Realty (Idaho)
Bought with:
Dean McConnachie, 21021222
Tomlinson Sotheby's International Realty (Spokane)
Source: Coeur d'Alene MLS,MLS#: 26-3872
Facts & features
Interior
Bedrooms & bathrooms
- Bedrooms: 3
- Bathrooms: 3
- Main level bathrooms: 2
- Main level bedrooms: 1
Heating
- Natural Gas, Fireplace(s), Electric, Forced Air, Heat Pump, Furnace
Appliances
- Included: Microwave, Disposal, Dishwasher
Features
- Fireplace, Smart Thermostat
- Flooring: Wood, Tile
- Basement: Finished,Daylight,Walk-Out Access
- Has fireplace: Yes
- Common walls with other units/homes: 2+ Common Walls
Interior area
- Total structure area: 2,310
- Total interior livable area: 2,310 sqft
Property
Accessibility
- Accessibility features: Exterior Handicap Access
Features
- Exterior features: Lighting, Rain Gutters, See Remarks, Lawn
- Has private pool: Yes
- Has spa: Yes
- Spa features: Bath
- Has view: Yes
- View description: Mountain(s), Lake, River
- Has water view: Yes
- Water view: Lake,River
- Body of water: Spokane River
Lot
- Size: 7,840 Square Feet
- Features: Sloped, Southern Exposure, Wooded, Borders Special Land
Details
- Parcel number: P405000D0030
- Zoning: PUD
Construction
Type & style
- Home type: Condo
- Property subtype: Condominium
- Attached to another structure: Yes
Materials
- Lap Siding, Frame
- Foundation: Concrete Perimeter
- Roof: Composition
Condition
- Year built: 1980
- Major remodel year: 2019
Utilities & green energy
- Sewer: Public Sewer
- Water: Public
- Utilities for property: Cable Available
Community & HOA
Community
- Subdivision: Greenview Condos
HOA
- Has HOA: Yes
- HOA name: Greenview Condos
Location
- Region: Post Falls
Financial & listing details
- Annual tax amount: $4,685
- Date on market: 4/23/2026
- Road surface type: Paved
Price history
| Date | Event | Price |
|---|---|---|
| 5/29/2026 | Sold | -- |
Source:  Coeur d'Alene MLS #26-3872 Report a problem Coeur d'Alene MLS #26-3872 Report a problem | ||
| 5/11/2026 | Pending sale | $1,035,000$448/sqft |
Source: Coeur d'Alene MLS #26-3872 Report a problem | ||
| 5/8/2026 | Price change | $1,035,000-1.4%$448/sqft |
Source: Coeur d'Alene MLS #26-3872 Report a problem | ||
| 4/23/2026 | Listed for sale | $1,050,000$455/sqft |
Source: Coeur d'Alene MLS #26-3872 Report a problem | ||
Public tax history
Tax history is unavailable.
Neighborhood: 83854
Nearby homes
- $195,000-- sqft414 E 1st Ave #H1, Post Falls, ID 83854Lot/Land

- $236,000-- sqft414 E 1st Ave #H2, Post Falls, ID 83854Lot/Land
- $--2 bd2 ba1.5k sqft204 E 1st Ave APT 10, Post Falls, ID 83854Sold
- $--2 bd2 ba1.6k sqft204 E 1st Ave APT 17, Post Falls, ID 83854Sold
- $--2 bd2 ba1.7k sqft204 E 1st Ave APT 18, Post Falls, ID 83854Sold
- $--2 bd2 ba1.6k sqft204 E 1st Ave APT 4, Post Falls, ID 83854Sold
- $--2 bd2 ba1.6k sqft204 E 1st Ave APT E7, Post Falls, ID 83854Sold
- $--2 bd2 ba1.6k sqft212 E 1st Ave APT 3, Post Falls, ID 83854Sold
Nearby schools
GreatSchools rating
- 2/10Seltice Elementary SchoolGrades: PK-5Distance: 1.1 mi
- 5/10River City Middle SchoolGrades: 6-8Distance: 1.5 mi
- 2/10New Vision Alternative SchoolGrades: 9-12Distance: 0.8 mi
Sell for more on Zillow
Get a Zillow Showcase℠ listing at no additional cost and you could sell for .
$1,007,700
2% more
+$20,154
With Zillow Showcase(estimated)
$1,027,854
- Idaho
- Kootenai County
- Post Falls
- 83854
- 216 E 1st Ave Unit D-3
Nearby cities
Nearby zip codes
Other Post Falls Topics
