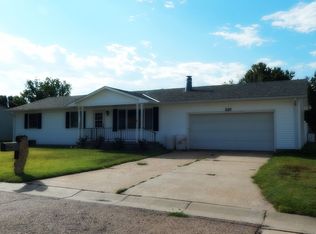
Immaculate Ranch-Style Home | 4 Bedrooms | 2½ Bathrooms Experience the best of Midwest living in this beautifully maintained ranch-style home offering 4 bedrooms, 2½ bathrooms, and exceptional indoor and outdoor living spaces. From the moment you arrive, you’ll appreciate the outstanding curb appeal, highlighted by a lush, manicured lawn, attractive landscaping, and a welcoming front porch—the perfect place to enjoy breathtaking Kansas sunrises and colorful evening sunsets. Inside, this move-in-ready home features updated flooring, fresh interior paint, an updated kitchen, remodeled bathrooms, and central heating and air conditioning for year-round comfort. The spacious floor plan includes a comfortable living room, eat-in kitchen, family room, convenient main-floor laundry, and abundant storage throughout. The full basement provides additional living space, storage options, and flexibility to meet your family’s needs. A single attached garage offers convenience and protection from the elements. Step outside to enjoy the private, fenced backyard complete with a privacy fence and patio, creating an ideal setting for entertaining, relaxing, gardening, or enjoying quiet evenings at home. Located in a peaceful neighborhood near the elementary school, this property combines comfort, convenience, and small-town charm. Whether you’re hosting family gatherings, enjoying outdoor living, or simply appreciating the beauty of Kansas skies, this exceptional home is ready to welcome its next owners. Schedule your showing today and discover all this beautiful property has to offer!!!!
Sold
Zillow last checked:
Listing updated:
Bought with:
Lisa M Schartz
Picket Fence Real Estate LLC
Source: Western Kansas AOR,MLS#: 206091
Price history
| Date | Event | Price |
|---|---|---|
| 9/25/2026 | Sold | -- |
Source:  Western Kansas AOR #206091 Report a problem Western Kansas AOR #206091 Report a problem | ||
| 8/20/2026 | Pending sale | $179,000$73/sqft |
Source: Western Kansas AOR #206091 Report a problem | ||
| 7/1/2026 | Listed for sale | $179,000$73/sqft |
Source: Western Kansas AOR #206091 Report a problem | ||