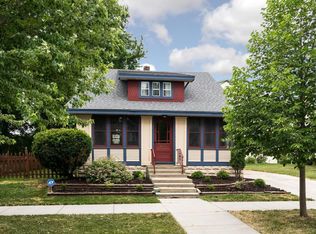
Historic downtown Chaska home, lovingly cared for by the same owners since 1999! This property is a fantastic mix of vintage charm with the original property featuring hardwood floors, dining room corner built in, and more - and more modern luxuries added with a large addition like main level laundry, bath, and primary bedroom.
Property features plenty of space with 2 main level living spaces, a formal dining room, 5 total bedrooms and 2 baths. Bring your ideas and make this fantastic property yours!
Active
$299,900
216 E 3rd St, Chaska, MN 55318
5beds
2,012sqft
Single Family
Built in 1895
4,791 Square Feet Lot
$300,900 Zestimate®
$149/sqft
$-- HOA
What's special
Hardwood floorsFormal dining roomMain level laundry
- 12 days |
- 1,766 |
- 96 |
Likely to sell faster than
Zillow last checked:
Listing updated:
Listed by:
Annalie A Nienow 612-821-7400,
Keller Williams Realty Integrity Lakes
Source: NorthstarMLS as distributed by MLS GRID,MLS#: 7126361

Facts & features
Interior
Bedrooms & bathrooms
- Bedrooms: 5
- Bathrooms: 2
- Full bathrooms: 1
- 3/4 bathrooms: 1
Bedroom
- Level: Main
- Area: 195 Square Feet
- Dimensions: 15x13
Bedroom 2
- Level: Upper
- Area: 114 Square Feet
- Dimensions: 12x9.5
Bedroom 3
- Level: Upper
- Area: 130 Square Feet
- Dimensions: 13x10
Bedroom 4
- Level: Upper
- Area: 120 Square Feet
- Dimensions: 12x10
Bedroom 5
- Level: Upper
- Area: 88 Square Feet
- Dimensions: 11x8
Dining room
- Level: Main
- Area: 132 Square Feet
- Dimensions: 12x11
Family room
- Level: Main
- Area: 160 Square Feet
- Dimensions: 16x10
Kitchen
- Level: Main
- Area: 132 Square Feet
- Dimensions: 12x11
Living room
- Level: Main
- Area: 247 Square Feet
- Dimensions: 19x13
Heating
- Baseboard, Boiler, Forced Air
Cooling
- Central Air, Window Unit(s)
Appliances
- Included: Dishwasher, Dryer, Microwave, Range, Refrigerator, Washer
- Laundry: Main Level
Features
- Basement: Crawl Space,Partial,Unfinished
- Has fireplace: No
Interior area
- Total structure area: 2,531
- Total interior livable area: 2,012 sqft
- Finished area above ground: 2,012
- Finished area below ground: 0
Property
Parking
- Total spaces: 1
- Parking features: Detached Garage
- Garage spaces: 1
- Details: Garage Dimensions (20x13), Garage Door Height (7), Garage Door Width (8)
Accessibility
- Accessibility features: None
Features
- Levels: Two
- Stories: 2
- Fencing: Wood
Lot
- Size: 4,791 Square Feet
- Dimensions: 36 x 120 x 72 x 16 x 36 x 104
Details
- Additional structures: Storage Shed
- Foundation area: 519
- Parcel number: 300502600
- Zoning description: Residential-Single Family
Construction
Type & style
- Home type: SingleFamily
- Property subtype: Single Family
Materials
- Roof: Age Over 8 Years
Condition
- New construction: No
- Year built: 1895
Utilities & green energy
- Gas: Natural Gas
- Sewer: City Sewer/Connected
- Water: City Water/Connected
Community & HOA
Community
- Subdivision: City Lts Of Chaska
HOA
- Has HOA: No
Location
- Region: Chaska
Financial & listing details
- Price per square foot: $149/sqft
- Tax assessed value: $289,500
- Annual tax amount: $3,431
- Date on market: 8/13/2026
Estimated market value
Zestimate®
$300,900
Estimated sales range
$286,000 - $316,000
Rent Zestimate®
$2,628/mo
Price history
| Date | Event | Price |
|---|---|---|
| 8/13/2026 | Listed for sale | $299,900+185.9%$149/sqft |
Source: | ||
| 4/2/1999 | Sold | $104,900+9.8%$52/sqft |
Source: Public Record Report a problem | ||
| 8/6/1998 | Sold | $95,500$47/sqft |
Source: Public Record Report a problem | ||
Public tax history
| Year | Property taxes | Tax assessment |
|---|---|---|
| 2025 | $3,910 +11.1% | $289,500 +3.6% |
| 2024 | $3,518 +0.4% | $279,500 +13.3% |
| 2023 | $3,504 +18.6% | $246,700 -3.4% |
| 2022 | $2,954 +11.1% | $255,300 +33.9% |
| 2021 | $2,660 +0.2% | $190,700 +9.5% |
| 2020 | $2,656 +3.2% | $174,100 +0.9% |
| 2019 | $2,574 | $172,500 +9% |
| 2017 | $2,574 -4.5% | $158,300 +16.9% |
| 2016 | $2,694 | $135,400 +8.9% |
| 2015 | $2,694 -5.9% | $124,300 +0.4% |
| 2014 | $2,862 +50.3% | $123,800 -16.2% |
| 2013 | $1,904 -3.5% | $147,700 +1.1% |
| 2012 | $1,974 -3.1% | $146,100 -7% |
| 2011 | $2,038 +1.8% | $157,100 |
| 2010 | $2,002 +1.4% | -- |
| 2009 | $1,974 -3.9% | $182,900 -3.8% |
| 2008 | $2,054 | $190,200 -0.2% |
| 2007 | -- | $190,563 +14.2% |
| 2005 | -- | $166,828 +20.6% |
| 2004 | -- | $138,385 |
| 2002 | -- | -- |
| 2001 | $1,225 +6.8% | -- |
| 2000 | $1,147 | -- |
Find assessor info on the county website
Monthly payment
Est. payment
Payment breakdown
Explore the cost of this home by adjusting the details. Changes won't be saved.Climate risks
Neighborhood: 55318
Nearby schools
GreatSchools rating
- 9/10Victoria Elementary SchoolGrades: K-5Distance: 4.5 mi
- 8/10Chaska Middle School EastGrades: 6-8Distance: 1.5 mi
- 9/10Chaska High SchoolGrades: 9-12Distance: 2.7 mi
- $354,0003 bd2 ba1.5k sqft217 Oak St N, Chaska, MN 55318Off Market
Save 
- $294,0003 bd3 ba1.3k sqft211 Oak St N, Chaska, MN 55318Off Market
Save - $329,4003 bd3 ba1.6k sqft221 Oak St N, Chaska, MN 55318Off Market
Save - $355,7003 bd1 ba1.6k sqft207 Oak St N, Chaska, MN 55318Off Market
Save - $--2 bd2 ba1.1k sqft220 N Walnut St #93BA23851, Chaska, MN 55318Off Market
Save - $--2 bd2 ba1k sqft220 N Walnut St APT 206, Chaska, MN 55318Off Market
Save - $--3 bd2 ba1.3k sqft220 N Walnut St APT 208, Chaska, MN 55318Off Market
Save - $58,700-- bd-- ba-- sqft220 Walnut St N, Chaska, MN 55318Off Market
Save
A local agent can set up tours, give advice and negotiate with sellers.


