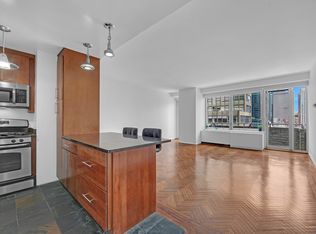
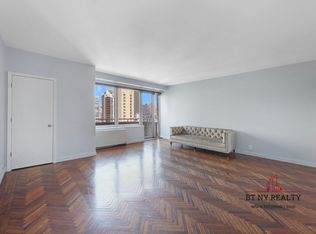
Welcome to The Octavia, where luxury meets convenience in the heart of Turtle Bay Manhattan. This exquisite 1-bedroom, 1.5-bathroom condo offers an unparalleled living experience with its array of amenities and stunning city views. As you step into this meticulously designed residence, you'll be greeted by an all-white kitchen, complete with a Sub-Zero refrigerator and Bosch dishwasher. The spacious living room boasts large windows that flood the space with natural light, providing breathtaking views of the city skyline. Plenty of room for a dining area, entertaining guests will be a breeze in this elegant setting. The living room can also be divided into another bedroom, allowing for the unit to be flexed into a 2 bedroom. The Octavia ensures utmost comfort and security with its 24-hour doorman and seven full-time staff members, guaranteeing your needs are always met. A live-in superintendent adds to the convenience, ensuring any maintenance needs are promptly addressed. The modern bathrooms exude sophistication, featuring sleek finishes and beautiful fixtures. The primary suite offers a serene retreat, perfect for unwinding after a long day in the bustling city. Throughout the home, you'll find wood floors that add warmth and character, creating a welcoming atmosphere. Storage won't be an issue with ample closet space throughout the condo, allowing you to keep your belongings organized and clutter-free. Additionally, a dedicated laundry room adds to the convenience of city living. Storage locker will be available for the unit as well. Set in an elevator building, The Octavia offers a perfect blend of luxury and practicality, providing residents with the ultimate Manhattan lifestyle. With only two units on the floor, privacy and exclusivity are guaranteed, ensuring a serene and intimate living experience.
Sold for $765,000
$765,000
216 E 47th Street #23A, New York (Manhattan), NY 10017
1beds
--sqft
Condominium, Residential
Built in 1985
-- sqft lot
$875,100 Zestimate®
$--/sqft
$5,373 Estimated rent
Home value
$875,100
$805,000 - $963,000
$5,373/mo
Zestimate® history
Owner options
List your home for rent
$5,373/mo
Rent Zestimate®
Find your next renter with Zillow Rental Manager. Plus, with online applications, you can quickly screen prospective tenants – for free.
$5,373/mo
Rent Zestimate®
Refinance and save
$6,367/mo
Est. payment
Refinancing to a lower rate could help reduce your monthly payments and save thousands over the life of the loan.
$6,367/mo
Est. payment
Explore your selling options
Work with a Zillow partner agent
Leverage their expertise and Zillow's premium Showcase listings to get your home seen by more buyers.
Get startedList with your own agent
Get your home in front of millions of buyers by listing it on Zillow.
Learn how to do itSell it yourself
Take full control of how buyers see your home on Zillow by listing For Sale by Owner (FSBO).
List your homeWhat's special
Zillow last checked:
Listing updated:
Listed by:
Justin Chew 917-597-0969,
RE/MAX 1st Choice 516-888-6000
Bought with:
Justin Chew, 10401345255
RE/MAX 1st Choice
Source: OneKey® MLS as distributed by MLS GRID,MLS#: L3552419
Facts & features
Interior
Bedrooms & bathrooms
- Bedrooms: 1
- Bathrooms: 2
- Full bathrooms: 1
- 1/2 bathrooms: 1
Bathroom 1
- Description: Half Bathroom
- Level: First
Bathroom 2
- Description: Primary Bathroom
- Level: First
Other
- Description: Primary Bedroom
- Level: First
Kitchen
- Description: Kitchen
- Level: First
Living room
- Description: Living Room
- Level: First
Heating
- Electric
Appliances
- Included: Electric Water Heater, Dishwasher, Microwave, Refrigerator
Features
- Has basement: No
- Attic: None
Property
Parking
- Parking features: Private
Features
- Levels: One
- Has view: Yes
- View description: City, Skyline
Lot
- Size: 4,500 Square Feet
- Dimensions: 45 x 100
Details
- Parcel number: 13201338
Construction
Type & style
- Home type: Condo
- Property subtype: Condominium, Residential
Materials
- Brick
Condition
- Year built: 1985
Details
- Builder model: 1br/1.5ba
Utilities & green energy
- Sewer: Public Sewer
- Water: Public
- Utilities for property: Trash Collection Public
Community & HOA
Community
- Subdivision: The Octavia
HOA
- Has HOA: No
- Amenities included: Elevator(s)
- Services included: Maintenance Structure, Snow Removal, Hot Water, Sewer, Trash, Water
- HOA fee: $1,677 monthly
Location
- Region: New York
Financial & listing details
- Annual tax amount: $18,259
- Date on market: 5/30/2024
- Cumulative days on market: 160 days
- Listing agreement: Exclusive Right To Lease
- Inclusions: , Dishwasher, Microwave, Oven/Range, Refrigerator
Price history
| Date | Event | Price |
|---|---|---|
| 11/14/2024 | Sold | $765,000-7.2% |
Source:  OneKey® MLS as distributed by MLS GRID #L3552419 Report a problem OneKey® MLS as distributed by MLS GRID #L3552419 Report a problem | ||
| 10/8/2024 | Pending sale | $824,000 |
Source: StreetEasy #1719614 Report a problem | ||
| 7/29/2024 | Price change | $824,000-2.9% |
Source: OneKey® MLS as distributed by MLS GRID #3552419 Report a problem | ||
| 6/12/2024 | Price change | $849,000-4.5% |
Source: OneKey® MLS as distributed by MLS GRID #3552419 Report a problem | ||
| 5/30/2024 | Listed for sale | $889,000 |
Source: OneKey® MLS as distributed by MLS GRID #3552419 Report a problem | ||
Public tax history
Tax history is unavailable.
Neighborhood: Turtle Bay
Nearby homes
- $1,013,4001 bd2 ba801 sqft216-218 E 47th St #16A, New York, NY 10017Off Market
- $419,8961 bd2 ba801 sqft216 E 47th St APT 19A, New York, NY 10017Off Market
- $990,8001 bd2 ba800 sqft216-218 E 47th St #20A, New York, NY 10017Off Market
- $928,2002 bd2 ba801 sqft216-218 E 47th St #21A, New York, NY 10017Off Market

- $--1 bd2 ba800 sqft216 E 47th St APT 20A, New York, NY 10017Off Market
- $--3 bd4 ba-- sqft216 E 47th St #10, New York, NY 10017Off Market
- $--3 bd3 ba-- sqft216 E 47th St #9/10, New York, NY 10017Off Market
- $1,278,8001 bd2 ba912 sqft216 E 47th St #3, New York, NY 10017Off Market
Nearby schools
GreatSchools rating
- 5/10Ps 116 Mary Lindley MurrayGrades: PK-6Distance: 0.7 mi
- 8/10Jhs 104 Simon BaruchGrades: 6-8Distance: 1.3 mi
- 8/10Art and Design High SchoolGrades: 9-12Distance: 0.5 mi
Schools provided by the listing agent
- Elementary: Ps 116 Mary Lindley Murray
- High: Art And Design High School
Source: OneKey® MLS as distributed by MLS GRID. This data may not be complete. We recommend contacting the local school district to confirm school assignments for this home.
- New York
- New York County
- New York
- 10017
- Manhattan
- Turtle Bay
- 216 E 47th Street Unit 23A
Nearby cities
Nearby neighborhoods
Nearby zip codes
Other New York Topics
