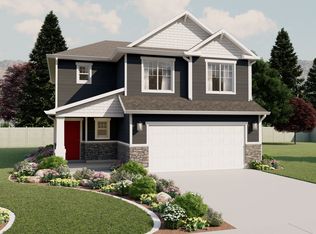
With a classic interior and exterior design, you and your family will love The Springhill 2-story floor plan. Featuring 3 beds and 2.5 baths, with an open-concept layout on the main level. Gather with family in the family room, kitchen, or dining area for movie nights, dinners spent together, and cooking. A spacious owner's suite upstairs with an owner's bath and large walk-in closet provide the perfect space to relax and unwind. The staircase open to below brings in additional light to the loft space upstairs, near the bedrooms, with a walk-in closet for storing anything from board games to extra towels and blankets. HOME FEATURES: .13 Acre Lot Springhill Floor Plan with Craftsman Elevation 3 bedrooms, 2.5 bathrooms, 3 car garage Fully Landscaped Yard Unfinished Basement GE Appliances in Kitchen (Oven, Dishwasher, Microwave) Quartz Countertops in Kitchen and Bathroom 8 lb Carpet in Bedrooms Durable Laminate Flooring in Common Areas 9' Ceiling on the Main Floor Check out the gallery for photos of this home! Schedule a private tour of this home or call for more information.
This property is not currently displayed as for sale or rent on Zillow. This may be different from what's on other websites or public sources.