Sun-drenched and spacious, this charming 2 bedroom, 2 bath home features great natural lighting throughout and a flexible layout with room to easily add a third bedroom. Perfect for everyday living, the main floor boasts a convenient first-floor laundry room and a bright living room that opens directly onto a large deck. Outside, you will find an expansive double lot complete with a detached garage and huge, fenced-in backyard that offers endless space for pets, play, or gardening.
Pending
$140,000
216 E Breen Ave, Kingsford, MI 49802
2beds
1,352sqft
Single Family Residence
Built in 1925
0.29 Acres Lot
$157,800 Zestimate®
$104/sqft
$-- HOA
What's special
Detached garageHuge fenced-in backyardFlexible layoutGreat natural lighting throughoutLarge deckExpansive double lotConvenient first-floor laundry room
- 33 days |
- 197 |
- 12 |
Likely to sell faster than
Zillow last checked:
Listing updated:
Listed by:
CINDI STREHLOW 906-221-1094,
STEPHENS REAL ESTATE 906-774-8570
Source: MiRealSource,MLS#: 50211791 Originating MLS: Upper Peninsula Assoc of Realtors
Originating MLS: Upper Peninsula Assoc of RealtorsFacts & features
Interior
Bedrooms & bathrooms
- Bedrooms: 2
- Bathrooms: 2
- Full bathrooms: 2
Rooms
- Room types: Laundry, Living Room, Master Bedroom, Bathroom, Second Flr Full Bathroom
Bedroom 1
- Level: Second
- Area: 275
- Dimensions: 25 x 11
Bedroom 2
- Level: Second
- Area: 168
- Dimensions: 12 x 14
Bathroom 1
- Level: First
Bathroom 2
- Level: Second
Dining room
- Level: First
- Area: 126
- Dimensions: 14 x 9
Kitchen
- Level: First
- Area: 90
- Dimensions: 10 x 9
Living room
- Level: First
- Area: 210
- Dimensions: 14 x 15
Heating
- Hot Water, Natural Gas
Cooling
- Ceiling Fan(s)
Appliances
- Included: Dryer, Range/Oven, Refrigerator, Washer, Gas Water Heater
- Laundry: First Floor Laundry
Features
- None
- Basement: Concrete
- Has fireplace: No
Interior area
- Total structure area: 2,030
- Total interior livable area: 1,352 sqft
- Finished area above ground: 1,352
- Finished area below ground: 0
Property
Parking
- Total spaces: 3
- Parking features: 3 or More Spaces, Garage, Detached
- Garage spaces: 1
Features
- Levels: Two
- Stories: 2
- Patio & porch: Deck, Porch
- Waterfront features: None
- Frontage type: Road
- Frontage length: 100
Lot
- Size: 0.29 Acres
- Dimensions: 100 x 125
- Features: City Lot
Details
- Additional structures: None
- Parcel number: 05216001300
- Zoning: Residential
- Zoning description: Residential
- Special conditions: Private,Standard
Construction
Type & style
- Home type: SingleFamily
- Architectural style: Traditional
- Property subtype: Single Family Residence
Materials
- Vinyl Siding
- Foundation: Basement, Concrete Perimeter
Condition
- Year built: 1925
Utilities & green energy
- Electric: Circuit Breakers
- Sewer: Public Sanitary
- Water: Public
- Utilities for property: Cable Connected, Electricity Connected, Natural Gas Connected, Phone Connected, Sewer Connected, Water Connected
Community & HOA
Community
- Subdivision: N/A
HOA
- Has HOA: No
Location
- Region: Kingsford
Financial & listing details
- Price per square foot: $104/sqft
- Tax assessed value: $94,000
- Annual tax amount: $1,354
- Date on market: 6/17/2026
- Cumulative days on market: 34 days
- Listing agreement: Exclusive Right To Sell
- Listing terms: Cash,Conventional
Estimated market value
$157,800
$137,000 - $177,000
$1,516/mo
Price history
| Date | Event | Price |
|---|---|---|
| 6/23/2026 | Pending sale | $140,000$104/sqft |
Source:  MiRealSource #50211791 Report a problem MiRealSource #50211791 Report a problem | ||
| 6/17/2026 | Listed for sale | $140,000+133.3%$104/sqft |
Source: MiRealSource #50211791 Report a problem | ||
| 6/16/2017 | Sold | $60,000-7.6%$44/sqft |
Source: Agent Provided Report a problem | ||
| 4/28/2017 | Pending sale | $64,900$48/sqft |
Source: NORTHERN HERITAGE #1099952 Report a problem | ||
| 4/28/2017 | Listed for sale | $64,900$48/sqft |
Source: NORTHERN HERITAGE #1099952 Report a problem | ||
Public tax history
| Year | Property taxes | Tax assessment |
|---|---|---|
| 2025 | $1,302 +6.1% | $47,000 +3.3% |
| 2024 | $1,227 +4% | $45,500 +26.7% |
| 2023 | $1,181 +2.3% | $35,900 +7.5% |
| 2022 | $1,154 | $33,400 +5% |
| 2021 | -- | $31,800 +16.9% |
| 2020 | $125 | $27,200 -2.9% |
| 2019 | -- | $28,000 |
| 2018 | -- | $28,000 +2.9% |
| 2017 | -- | $27,200 -2.2% |
| 2014 | -- | $27,800 +1.1% |
| 2012 | -- | $27,500 -8.9% |
| 2011 | -- | $30,200 |
Find assessor info on the county website
Monthly payment
Est. payment
Payment breakdown
Explore the cost of this home by adjusting the details. Changes won't be saved.Climate risks
Neighborhood: 49802
Nearby schools
GreatSchools rating
- 6/10Kingsford Middle SchoolGrades: 5-8Distance: 0.7 mi
- 8/10Kingsford High SchoolGrades: 9-12Distance: 0.8 mi
- 7/10Woodland Elementary SchoolGrades: K-4Distance: 1.8 mi
Schools provided by the listing agent
- District: Breitung Township School District
Source: MiRealSource. This data may not be complete. We recommend contacting the local school district to confirm school assignments for this home.
- $172,500-- bd2 ba-- sqft208 E Breen Ave, Kingsford, MI 49802Off Market
- $99,100-- bd1 ba-- sqft204 E Breen Ave, Kingsford, MI 49802Off Market
- $135,900-- bd1 ba-- sqft228 E Breen Ave, Kingsford, MI 49802Off Market
- $113,000-- bd1 ba-- sqft217 Withworth Ave, Kingsford, MI 49802Off Market
- $217,0003 bd2 ba-- sqft213 Withworth Ave, Kingsford, MI 49802Off Market
- $131,7003 bd1 ba1.3k sqft200 E Breen Ave, Kingsford, MI 49802Off Market
- $167,200-- bd-- ba-- sqft229 Withworth Ave, Kingsford, MI 49802Off Market
- $176,600-- bd1 ba-- sqft209 Withworth Ave, Kingsford, MI 49802Off Market
A local agent can set up tours, give advice and negotiate with sellers.
Similar homes
- $159,0003 bd2 ba1.1k sqft412 Hamilton Ave, Kingsford, MI 49802For Sale
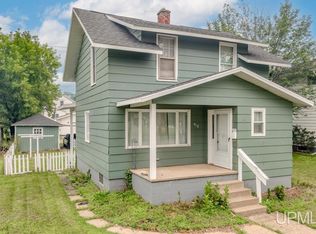
 MLS ID #50215302, CINDI STREHLOW, STEPHENS REAL ESTATE. MiRealSource
 - $139,9003 bd1 ba1.3k sqft801 N Kimberly Ave, Iron Mountain, MI 49801For Sale
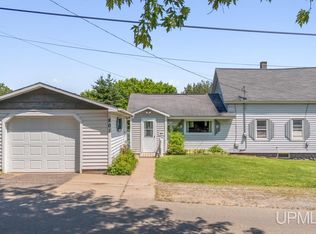 MLS ID #50208672, RYAN GORDON, STEPHENS REAL ESTATE. MiRealSource
 - $162,9002 bd2 ba1.5k sqft301 Cleveland Ave, Kingsford, MI 49802For Sale
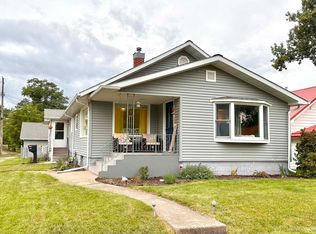 MLS ID #50187553, JANA VISH, MULTI STATE REALTY. MiRealSource
 - $169,9003 bd1 ba1k sqft412 Case St, Kingsford, MI 49802For Sale
 MLS ID #216456, NICOLE HEBERT, KELLER WILLIAMS CLASSIC REALTY NW. GNMLS
 - $79,5003 bd2 ba858 sqft517 Wilson Ave, Kingsford, MI 49802For SaleMLS ID #50210091, JORDYN LEONARDUZZI, RE/MAX NORTH COUNTRY. MiRealSource
- $114,9003 bd2 ba1.5k sqft973 Forest St, Niagara, WI 54151For SaleMLS ID #50328790, Dawn D Strasser. RANW as distributed by MLS GRID
- $129,9002 bd2 ba1k sqftW4787 Us Highway 2, Vulcan, MI 49892For SaleMLS ID #50200326, TAMMY GARLING, KEY REALTY DELTA COUNTY LLC. MiRealSource
- $184,9003 bd2 ba1.3k sqft933 E Hoadley St, Kingsford, MI 49802For SaleMLS ID #50201087, KIMBERLY WEBB, LEEDS REAL ESTATE. MiRealSource
- $99,0003 bd1 ba896 sqft515 7th St, Iron Mountain, MI 49801For SaleMLS ID #50215023, CINDI STREHLOW, STEPHENS REAL ESTATE. MiRealSource
- $179,5003 bd1 ba1.1k sqft621 7th St, Iron Mountain, MI 49801For Sale By Owner
- $204,9003 bd2 ba1.6k sqft811 W A St, Iron Mountain, MI 49801For SaleMLS ID #50208091, CRAIG HEINONEN, COLDWELL BANKER SCHMIDT REALTORS. MiRealSource
- $129,9003 bd2 ba1.3k sqftW7840 North St, Pembine, WI 54156For SaleMLS ID #50213162, JANA VISH, MULTI STATE REALTY. MiRealSource
- $189,9001 bd1 ba852 sqftN3703 N Us Highway 2, Iron Mountain, MI 49801For SaleMLS ID #50213513, LINDA PLUMLEY, LEEDS REAL ESTATE. MiRealSource
- $136,0002 bd1 ba1.4k sqft634 Florence Ave, Florence, WI 54121For SaleMLS ID #50204644, JILL ELLIS, LEEDS REAL ESTATE. MiRealSource
- $174,9003 bd1 ba1.4k sqft1889 Kennedy Ln, Florence, WI 54121For SaleMLS ID #50316917, Lydia E Francois. RANW as distributed by MLS GRID
- $154,9003 bd1 ba872 sqftW6653 County Road Z, Pembine, WI 54156For SaleMLS ID #50325915, Rena L Lukowski. RANW as distributed by MLS GRID
- $194,9993 bd2 ba1.5k sqftW5421 Ranch Rd, Norway, MI 49870For SaleMLS ID #50211152, NICOLE SCHMUTZLER, STEPHENS REAL ESTATE. MiRealSource
- $167,0004 bd1 ba1k sqftN4352 Davis St, Felch, MI 49831For SaleMLS ID #50192913, KIMBERLY WEBB, LEEDS REAL ESTATE. MiRealSource
- $99,9002 bd1 ba840 sqftW5932 County Road R, Niagara, WI 54151For SaleMLS ID #50328467, Leah K Ducat. RANW as distributed by MLS GRID
- $99,0002 bd2 ba975 sqftN16923 Peterson Rd, Pembine, WI 54156For SaleMLS ID #50323817, Patti Arsineau. RANW as distributed by MLS GRID
