Skip main navigation
Off market
  • $690,000

    216 E Granada Ct, Ontario, CA 91764

    3beds
    1,299sqft
    SingleFamily
    Built in 1925
    9,147 Square Feet Lot
    $690,000 Zestimate®
    $531/sqft
    $3,273 Estimated rent

    Home value

    $690,000

    $649,000 - $731,000

    $3,273/mo

    Zestimate® history
    Loading
    Loading...

    Owner options

    List your home for rent

    $3,273/mo

    Rent Zestimate®

    Find your next renter with Zillow Rental Manager. Plus, with online applications, you can quickly screen prospective tenants – for free.

    Learn more

    $3,273/mo

    Rent Zestimate®

    Refinance and save

    $4,370/mo

    Est. payment

    Refinancing to a lower rate could help reduce your monthly payments and save thousands over the life of the loan.

    See today's rates

    $4,370/mo

    Est. payment

    Explore your selling options

    Work with a Zillow partner agent

    Leverage their expertise and Zillow's premium Showcase listings to get your home seen by more buyers.

    Get started

    List with your own agent

    Get your home in front of millions of buyers by listing it on Zillow.

    Learn how to do it

    Sell it yourself

    Take full control of how buyers see your home on Zillow by listing For Sale by Owner (FSBO).

    List your home

    What's special

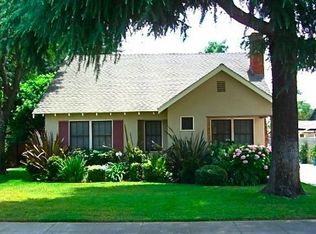
    Amid the Historical District with Old World Charm rests this Amazing totally refurbished 1925 Craftsman Classic Home. This Home is "Mills Act" Historic Home Qualified. Beautiful Landscaping, wrap-around porch and hardwood front door invites you into this 1925 Classic Beauty.The warmth of the brick fireplace, arched doorways and refinished hardwood flooring is carried throughout.Modified square footage incorporates 1/2 bath and kitchenette dining and pantry area increasing home to approx. 1260 sq. feet.Kitchen update adds new cabinets, appliances, granite counter tops, subway tile backsplash and new era faucets.Main bath with oversized cast iron tub, pedestal sink, low volume toilet.Updated Plumbing, tankless water heater, 100 amp electrical updated,HVAC updated, 5/8 in. drywall replaces most lath and plaster,in-ceiling low voltage LED lighting,new 50 year custom composition roof on home and garage.Main bedroom lower level, winding stair well leading to 2nd & 3rd bedrooms, Custom French Doors to redwood deck, patio, serene perfectly manicured rear yard to enjoy patio dining with family and friends. 132 sq.ft. basement allows for additional storage,laundry and place for preserve your wine collection.All modification permits available for viewing on request. Brokered And Advertised By: EXIT REALTY FOOTHILLS Listing Agent: JOHN ALMASI

    This property is off market, which means it's not currently listed for sale or rent on Zillow. This may be different from what's available on other websites or public sources.

    Facts & features

    Interior

    Bedrooms & bathrooms
    • Bedrooms: 3
    • Bathrooms: 2
    • Full bathrooms: 1
    • 1/2 bathrooms: 1
    Heating
    • Wall, Gas
    Cooling
    • Central
    Features
    • Flooring: Hardwood
    • Basement: Basement (not specified)
    • Has fireplace: Yes
    Interior area
    • Total interior livable area: 1,299 sqft

    Property

    Parking
    • Total spaces: 1
    • Parking features: Garage - Detached
    Features
    • Exterior features: Stone
    • Has view: Yes
    • View description: Mountain
    Lot
    • Size: 9,147 Square Feet
    Details
    • Parcel number: 1048252080000

    Construction

    Type & style
    • Home type: SingleFamily
    Materials
    • wood frame
    • Roof: Shake / Shingle
    Condition
    • Year built: 1925

    Community & HOA

    Location
    • Region: Ontario

    Financial & listing details

    • Price per square foot: $531/sqft
    • Tax assessed value: $470,452
    • Annual tax amount: $5,174

    Price history

    DateEventPrice
    8/20/2013Sold$375,000+1.4%$289/sqft
    Source: Public Record Report a problem
    6/11/2013Listed for sale$369,900+60.8%$285/sqft
    Source: EXIT REALTY FOOTHILLS #CV13109229 Report a problem
    6/16/2003Sold$230,000$177/sqft
    Source: Public Record Report a problem

    Public tax history

    YearProperty taxesTax assessment
    2025$5,174 +2.3%$470,452 +2%
    2024$5,056 +2.9%$461,228 +2%
    2023$4,914 +1.3%$452,184 +2%
    2022$4,849 +0.6%$443,317 +2%
    2021$4,819 +4.2%$434,625 +3.4%
    2020$4,627 +0.9%$420,335 +2%
    2019$4,587 +1.4%$412,093 +2%
    2018$4,524 +3.7%$404,013 +2%
    2017$4,362 $396,091 +2%
    2016$4,362 +4.1%$388,325 +1.5%
    2015$4,189 +0.7%$382,492 +2%
    2014$4,161 $375,000 +71.2%
    2013-- $219,000 +43.8%
    2012-- $152,300
    2011-- $152,300
    2010-- $152,300 -13%
    2009-- $175,000 -31%
    2008-- $253,607 +2%
    2007-- $248,635 +2%
    2006-- $243,760 +2%
    2005-- $238,980 +2%
    2004-- $234,294 +127.2%
    2003-- $103,104
    2002-- $103,104
    2001-- $103,104
    2000-- $103,104
    Find assessor info on the county website

    Neighborhood: 91764

    Nearby schools

    GreatSchools rating
    Get a cash offer in 3 minutes
    Find out how much your home could sell for in as little as 3 minutes with a no-obligation cash offer.
    Estimated market value
    $690,000
    Get a cash offer in 3 minutes
    Find out how much your home could sell for in as little as 3 minutes with a no-obligation cash offer.
    Estimated market value
    $690,000