Step into this beautifully updated home located in the highly sought-after Mountain View Homes subdivision, right in the heart of Sunnyslope. Situated on a generous 12,781 square foot irrigated lot, this charming ranch-style residence offers modern upgrades throughout. The main house was fully remodeled in 2014 and features a dream kitchen with a massive quartz island that comfortably seats five. Designed with both functionality and style in mind, the kitchen includes a gas cooktop built into the island, double ovens, a stainless steel dishwasher, and a stainless steel refrigerator. Just off the kitchen, you'll find a walk-in butler's pantry complete with quartz countertops and custom cabinetry, offering ample prep and storage space. One of the rare highlights of this property is the garage setuptwo tandem garages providing room for up to four vehicles. For those looking for flexible living options, the detached 500 square foot guest casita is an incredible bonus. It includes a full kitchen with granite countertops, a tankless water heater, a recently remodeled bathroom, and a spacious walk-in closetperfect for guests, in-laws, or use as a private office or rental opportunity. The backyard is expansive, fully irrigated, and ideal for entertaining, gardening, or simply relaxing in a peaceful, green setting. Located within the Sunnyslope High School district, this home offers convenience and character in one of North Central Phoenix's most vibrant communities.
Sold for $750,000
$750,000
216 E HARMONT Drive, Phoenix, AZ 85020
4beds
3baths
2,294sqft
Single Family Residence
Built in 1958
0.29 Acres Lot
$744,900 Zestimate®
$327/sqft
$3,582 Estimated rent
Home value
$744,900
$678,000 - $819,000
$3,582/mo
Zestimate® history
Owner options
List your home for rent
$3,582/mo
Rent Zestimate®
Find your next renter with Zillow Rental Manager. Plus, with online applications, you can quickly screen prospective tenants – for free.
$3,582/mo
Rent Zestimate®
Refinance and save
$4,330/mo
Est. payment
Refinancing to a lower rate could help reduce your monthly payments and save thousands over the life of the loan.
$4,330/mo
Est. payment
Explore your selling options
Work with a Zillow partner agent
Leverage their expertise and Zillow's premium Showcase listings to get your home seen by more buyers.
Get startedList with your own agent
Get your home in front of millions of buyers by listing it on Zillow.
Learn how to do itSell it yourself
Take full control of how buyers see your home on Zillow by listing For Sale by Owner (FSBO).
List your homeWhat's special
Recently remodeled bathroomDouble ovensSpacious walk-in closetTankless water heaterCustom cabinetryStainless steel dishwasherStainless steel refrigerator
Zillow last checked:
Listing updated:
Listed by:
Bobby H Lieb (602)376-1341,
Compass
Bought with:
Catherine Bookout, SA691033000
My Home Group Real Estate
Source: ARMLS,MLS#: 6879048
Facts & features
Interior
Bedrooms & bathrooms
- Bedrooms: 4
- Bathrooms: 3
Heating
- Natural Gas
Cooling
- Central Air, Ceiling Fan(s), Programmable Thmstat
Appliances
- Included: Dryer, Washer, Refrigerator, Dishwasher, Disposal, Gas Range, Gas Oven, Gas Cooktop
- Laundry: Inside
Features
- High Speed Internet, Breakfast Bar, 3/4 Bath Master Bdrm
- Flooring: Carpet, Tile
- Windows: Low Emissivity Windows, Double Pane Windows
- Has basement: No
- Has fireplace: No
Interior area
- Total structure area: 2,294
- Total interior livable area: 2,294 sqft
Property
Parking
- Total spaces: 4
- Parking features: Extended Length Garage, Storage
- Garage spaces: 4
Features
- Stories: 1
- Patio & porch: Covered, Patio
- Exterior features: Private Yard, Screened in Patio(s), Storage
- Pool features: None
- Spa features: None
- Fencing: Block,Wood
Lot
- Size: 0.29 Acres
- Features: North/South Exposure, Alley, Grass Front, Grass Back, Irrigation Front, Irrigation Back
Details
- Additional structures: Guest House
- Parcel number: 16054078
Construction
Type & style
- Home type: SingleFamily
- Architectural style: Ranch
- Property subtype: Single Family Residence
Materials
- Brick Veneer, Painted, Block
- Roof: Composition
Condition
- Year built: 1958
Utilities & green energy
- Sewer: Public Sewer
- Water: City Water
Green energy
- Energy efficient items: Multi-Zones
- Water conservation: Tankless Ht Wtr Heat
Community & HOA
Community
- Features: Biking/Walking Path
- Subdivision: MOUNTAIN VIEW HOMES
HOA
- Has HOA: No
- Services included: No Fees
Location
- Region: Phoenix
Financial & listing details
- Price per square foot: $327/sqft
- Tax assessed value: $660,000
- Annual tax amount: $3,853
- Date on market: 1/20/2026
- Cumulative days on market: 75 days
- Listing terms: Cash,Conventional
- Ownership: Fee Simple
Price history
| Date | Event | Price |
|---|---|---|
| 9/30/2025 | Sold | $750,000-9.1%$327/sqft |
Source:  ARMLS #6879048 Report a problem ARMLS #6879048 Report a problem | ||
| 8/26/2025 | Pending sale | $825,000$360/sqft |
Source: ARMLS #6879048 Report a problem | ||
| 8/15/2025 | Price change | $825,000-5.7%$360/sqft |
Source: ARMLS #6879048 Report a problem | ||
| 6/30/2025 | Price change | $875,000-7.9%$381/sqft |
Source: ARMLS #6879048 Report a problem | ||
| 6/12/2025 | Listed for sale | $950,000+38.7%$414/sqft |
Source: ARMLS #6879048 Report a problem | ||
| 2/5/2021 | Sold | $685,000-1.4%$299/sqft |
Source: ARMLS #6172587 Report a problem | ||
| 1/22/2021 | Pending sale | $695,000$303/sqft |
Source: ARMLS #6172587 Report a problem | ||
| 12/18/2020 | Listed for sale | $695,000+78.7%$303/sqft |
Source: The Fenix-A Real Estate Agency #6172587 Report a problem | ||
| 9/17/2007 | Sold | $389,000$170/sqft |
Source: Public Record Report a problem | ||
Public tax history
| Year | Property taxes | Tax assessment |
|---|---|---|
| 2025 | $3,946 +3.9% | $66,000 -3.8% |
| 2024 | $3,798 +16.6% | $68,630 +140.2% |
| 2023 | $3,259 +2% | $28,576 -33.8% |
| 2022 | $3,194 +0.2% | $43,160 +9.8% |
| 2021 | $3,186 +1.9% | $39,320 +0.4% |
| 2020 | $3,128 +2.9% | $39,160 +15.4% |
| 2019 | $3,040 | $33,930 +7.9% |
| 2018 | $3,040 +0.3% | $31,460 +2.4% |
| 2017 | $3,031 +9.8% | $30,720 +6% |
| 2016 | $2,761 +6.6% | $28,970 +13.3% |
| 2015 | $2,590 | $25,570 +38.8% |
| 2014 | -- | $18,420 +2.7% |
| 2013 | -- | $17,930 -11.6% |
| 2012 | -- | $20,280 -18.6% |
| 2011 | -- | $24,920 -7.8% |
| 2010 | -- | $27,020 -20.5% |
| 2009 | -- | $33,970 -8.4% |
| 2008 | -- | $37,100 +14% |
| 2007 | -- | $32,550 +45.3% |
| 2006 | -- | $22,400 |
| 2005 | -- | $22,400 +24.4% |
| 2004 | -- | $18,000 |
| 2003 | -- | $18,000 +10.1% |
| 2002 | -- | $16,350 |
Find assessor info on the county website
Neighborhood: North Mountain
Nearby homes
- $1,227,0003 bd3 ba2.5k sqft302 E Harmont Dr, Phoenix, AZ 85020Sold

- $747,600-- bd2 ba1.9k sqft210 E Harmont Dr, Phoenix, AZ 85020Off Market
- $1,074,3004 bd3 ba2.5k sqft149 E Royal Palm Rd, Phoenix, AZ 85020Off Market
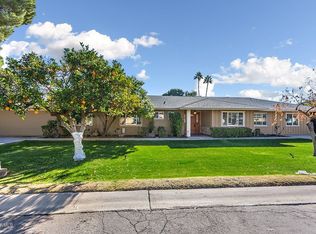
- $1,024,800-- bd3 ba2.2k sqft202 E Harmont Dr, Phoenix, AZ 85020Off Market
- $715,7003 bd2 ba1.6k sqft312 E Harmont Dr, Phoenix, AZ 85020Off Market
- $646,4003 bd1 ba1.6k sqft207 E Harmont Dr, Phoenix, AZ 85020Off Market
- $717,3003 bd3 ba2.2k sqft301 E Royal Palm Rd, Phoenix, AZ 85020Off Market
- $625,800-- bd2 ba1.7k sqft8035 N 2nd St, Phoenix, AZ 85020Off Market
Nearby schools
GreatSchools rating
- 7/10Royal Palm Middle SchoolGrades: 5-8Distance: 1.8 mi
- 9/10Sunnyslope High SchoolGrades: 9-12Distance: 0.9 mi
- 4/10Richard E Miller SchoolGrades: K-5Distance: 1.9 mi
Schools provided by the listing agent
- Elementary: Richard E Miller School
- Middle: Royal Palm Middle School
- High: Sunnyslope High School
- District: Washington Elementary School District
Source: ARMLS. This data may not be complete. We recommend contacting the local school district to confirm school assignments for this home.
Get a cash offer in 3 minutes
Find out how much your home could sell for in as little as 3 minutes with a no-obligation cash offer.
Estimated market value
$744,900
Get a cash offer in 3 minutes
Find out how much your home could sell for in as little as 3 minutes with a no-obligation cash offer.
Estimated market value
$744,900
- Arizona
- Maricopa County
- Phoenix
- 85020
- North Mountain
- 216 E HARMONT Drive
Nearby cities
Nearby neighborhoods
Nearby zip codes
Other Phoenix Topics
