Skip main navigation
Sold for $525,000
  • $525,000

    216 E Hazel Blvd S, Tulsa, OK 74114

    3beds
    1,929sqft
    Single Family Residence
    Built in 1929
    8,886 Square Feet Lot
    $537,500 Zestimate®
    $272/sqft
    $2,261 Estimated rent

    Home value

    $537,500

    $500,000 - $581,000

    $2,261/mo

    Zestimate® history
    Loading
    Loading...

    Owner options

    List your home for rent

    $2,261/mo

    Rent Zestimate®

    Find your next renter with Zillow Rental Manager. Plus, with online applications, you can quickly screen prospective tenants – for free.

    Learn more

    $2,261/mo

    Rent Zestimate®

    Refinance and save

    $3,297/mo

    Est. payment

    Refinancing to a lower rate could help reduce your monthly payments and save thousands over the life of the loan.

    See today's rates

    $3,297/mo

    Est. payment

    Explore your selling options

    Work with a Zillow partner agent

    Leverage their expertise and Zillow's premium Showcase listings to get your home seen by more buyers.

    Get started

    List with your own agent

    Get your home in front of millions of buyers by listing it on Zillow.

    Learn how to do it

    Sell it yourself

    Take full control of how buyers see your home on Zillow by listing For Sale by Owner (FSBO).

    List your home

    What's special

    Spanish style propertyPrivate walled front porchCovered side porchIncredibly detailed stucco workFull basementHuge finished spacePeriod features
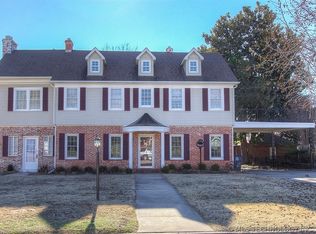
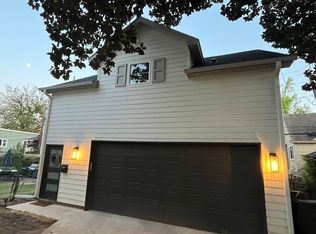
    Your chance to bring back to life a truly unique Spanish style property in one of Tulsa most desirable locations. Incredibly detailed stucco work on the exterior with covered side porch and private walled front porch. Inside the home is filled with period features, right from the front door with gorgeous tile work which opens up to the formal living area with its amazing carved wood fireplace, raised beamed ceilings, and full length French doors leading out to the patio. An archway leads to a well proportioned den with matching features and original light fixtures. Beautiful wood floors continue throughout the home, with more wood ceilings, arched doorways and scones throughout. Two good sized bedrooms on the first floor share a bathroom, with the large primary bedroom having a dressing/seating area and private bath. The kitchen has backyard access and a stairway down to a full basement, which has utilities, a workroom with toilet, and a huge finished space that would make a great playroom, movie room, or hobby area. The separate two car garage has quarters with a fireplace. Easy access to Gathering Place, schools, shopping, and all midtown Tulsa has to offer. Price to reflect some renovations will be needed and sold AS-IS.

    Zillow last checked:

    Listing updated:

    Listed by:

    Tim Stevens 918-815-4392,

    Keller Williams Advantage

    Bought with:

    Philip Shain, 161542

    The Agency

    Source: MLS Technology, Inc.,MLS#: 2444156MLS LogoOriginating MLS: MLS Technology

    Facts & features

    Interior

    Bedrooms & bathrooms
    • Bedrooms: 3
    • Bathrooms: 3
    • Full bathrooms: 2
    • 1/2 bathrooms: 1
    Primary bedroom
    • Description: Master Bedroom,Private Bath
    • Level: First
    Bedroom
    • Description: Bedroom,No Bath
    • Level: First
    Bedroom
    • Description: Bedroom,No Bath
    • Level: First
    Primary bathroom
    • Description: Master Bath,Full Bath,Shower Only
    • Level: First
    Bathroom
    • Description: Hall Bath,Bathtub,Full Bath
    • Level: First
    Bonus room
    • Description: Additional Room,Workroom
    • Level: Basement
    Den
    • Description: Den/Family Room,Separate
    • Level: First
    Dining room
    • Description: Dining Room,Combo w/ Living
    • Level: First
    Kitchen
    • Description: Kitchen,
    • Level: First
    Living room
    • Description: Living Room,Fireplace
    • Level: First
    Utility room
    • Description: Utility Room,Inside,Sink
    • Level: Basement
    Heating
    • Central, Gas
    Cooling
    • Central Air
    Appliances
    • Included: Gas Range, Gas Water Heater
    • Laundry: Gas Dryer Hookup
    Features
    • High Ceilings, Other
    • Flooring: Tile, Wood
    • Windows: Wood Frames
    • Basement: Finished,Unfinished,Full
    • Number of fireplaces: 1
    • Fireplace features: Decorative, Insert
    Interior area
    • Total structure area: 1,929
    • Total interior livable area: 1,929 sqft

    Property

    Parking
    • Total spaces: 2
    • Parking features: Detached, Garage
    • Garage spaces: 2
    Features
    • Levels: One
    • Stories: 1
    • Patio & porch: Covered, Patio, Porch
    • Exterior features: Concrete Driveway, None
    • Pool features: None
    • Fencing: Privacy
    • Waterfront features: Other
    • Body of water: Arkansas River
    Lot
    • Size: 8,886 Square Feet
    • Features: None
    Details
    • Additional structures: None, Garage Apartment
    • Parcel number: 41575921306670

    Construction

    Type & style
    • Home type: SingleFamily
    • Architectural style: Spanish/Mediterranean
    • Property subtype: Single Family Residence
    Materials
    • Stucco, Wood Frame
    • Foundation: Basement
    • Roof: Asphalt,Fiberglass
    Condition
    • Year built: 1929

    Utilities & green energy

    • Sewer: Public Sewer
    • Water: Public
    • Utilities for property: Electricity Available, Natural Gas Available, Phone Available, Water Available

    Community & HOA

    Community
    • Security: No Safety Shelter
    • Subdivision: Sunset Terrace
    HOA
    • Has HOA: No
    Location
    • Region: Tulsa

    Financial & listing details

    • Price per square foot: $272/sqft
    • Tax assessed value: $312,904
    • Annual tax amount: $4,245
    • Date on market: 12/20/2024
    • Cumulative days on market: 6 days
    • Listing terms: Conventional

    Price history

    DateEventPrice
    4/11/2025Sold$525,000+23.5%$272/sqft
    Source: Public Record Report a problem
    2/14/2025Sold$425,000$220/sqft
    Source: MLS Technology, Inc. #2444156 Report a problem
    12/26/2024Pending sale$425,000$220/sqft
    Source: MLS Technology, Inc. #2444156 Report a problem
    12/20/2024Listed for sale$425,000+147.1%$220/sqft
    Source: MLS Technology, Inc. #2444156 Report a problem
    6/3/1998Sold$172,000$89/sqft
    Source: Public Record Report a problem

    Public tax history

    YearProperty taxesTax assessment
    2025$4,612 +8.6%$34,419 +5%
    2024$4,245 +7.1%$32,780 +5%
    2023$3,962 0%$31,220 +5%
    2022$3,964 +6%$29,733 +5%
    2021$3,740 +6.4%$28,317 +5%
    2020$3,513 -0.2%$26,969 +5%
    2019$3,519 +0%$25,684 +5%
    2018$3,519 +4.8%$24,461 +5%
    2017$3,359 +12.8%$23,297 +5%
    2016$2,979 $22,187 +0.1%
    2015$2,979 +10%$22,156 +8%
    2014$2,708 $20,515
    2013-- $20,515
    2012-- $20,515
    2011-- $20,515
    2010-- $20,515
    2009-- $20,515
    2008-- $20,515 -4.8%
    2007-- $21,540 +5%
    2006-- $20,515
    2005-- $20,515 -1.6%
    2004$2,347 $20,859
    2003-- $20,859 +10.2%
    2002-- $18,920
    2001-- $18,920 -3.8%
    2000-- $19,668
    Find assessor info on the county website

    Neighborhood: Maple Ridge

    Nearby schools

    GreatSchools rating
    Schools provided by the listing agent
    • Elementary: Council Oak
    • High: Edison
    • District: Tulsa - Sch Dist (1)

    Source: MLS Technology, Inc.. This data may not be complete. We recommend contacting the local school district to confirm school assignments for this home.

    Get pre-qualified for a loan
    At Zillow Home Loans, we can pre-qualify you in as little as 5 minutes with no impact to your credit score.

    An equal housing lender. NMLS #10287.

    Sell for more on Zillow
    Get a Zillow Showcase℠ listing at no additional cost and you could sell for .
    $537,500
    2% more
    +$10,750
    With Zillow Showcase(estimated)
    $548,250