Skip main navigation
Off market
Street View
  • $202,700

    216 E Main St, Baltic, OH 43804

    5beds
    2,272sqft
    SingleFamily
    Built in 1910
    7,405 Square Feet Lot
    $202,700 Zestimate®
    $89/sqft
    $2,059 Estimated rent

    Home value

    $202,700

    $184,000 - $221,000

    $2,059/mo

    Zestimate® history
    Loading
    Loading...

    Owner options

    List your home for rent

    $2,059/mo

    Rent Zestimate®

    Find your next renter with Zillow Rental Manager. Plus, with online applications, you can quickly screen prospective tenants – for free.

    Learn more

    $2,059/mo

    Rent Zestimate®

    Refinance and save

    $1,343/mo

    Est. payment

    Refinancing to a lower rate could help reduce your monthly payments and save thousands over the life of the loan.

    See today's rates

    $1,343/mo

    Est. payment

    Explore your selling options

    Work with a Zillow partner agent

    Leverage their expertise and Zillow's premium Showcase listings to get your home seen by more buyers.

    Get started

    List with your own agent

    Get your home in front of millions of buyers by listing it on Zillow.

    Learn how to do it

    Sell it yourself

    Take full control of how buyers see your home on Zillow by listing For Sale by Owner (FSBO).

    List your home

    What's special

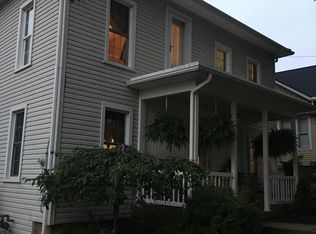
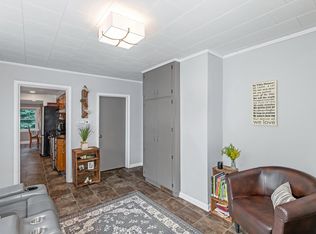
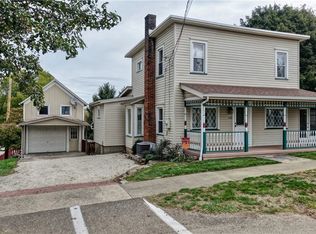
    Motivated seller; make this home yours today! What an amazing home! Almost 2,300 square feet of finished living space! Original woodwork throughout the whole home to give it added charm. This home features five bedrooms and three bathrooms with an additional first floor office space. First floor laundry off the mudroom. A walkout basement leads to the patio--perfect for entertaining. Beautifully landscaped. Talk about a dream shed--ideal for woodworking or crafting--heated and insulated with its own electric. Extra parking in the back. Over $50,000 in updates done to this home within the past few years including: roof in 2013, gutter guards in 2013, hot water heater in 2014, furnace and AC within 3-5 years, carpet on main level within 3-5 years, refinished hardwoods on the main floor, vinyl floors in the kitchen, newly expanded and updated main floor bathroom, new garage door in 2017, heated garage within 3-5 years, 200 amp electrical, insulated attic space 2017, and painting throughout. Superior basements added water guard for added peace of mind. Original hardwoods under upstairs carpet. Workout room redone in basement off extra family room. Close to the school, park, and downtown.

    This property is off market, which means it's not currently listed for sale or rent on Zillow. This may be different from what's available on other websites or public sources.
    Facts & features

    Interior

    Bedrooms & bathrooms
    • Bedrooms: 5
    • Bathrooms: 3
    • Full bathrooms: 1
    • 1/2 bathrooms: 2
    Heating
    • Forced air, Heat pump, Gas
    Cooling
    • Central
    Appliances
    • Included: Dishwasher, Garbage disposal, Microwave, Range / Oven, Refrigerator
    Features
    • Basement: Partially finished
    Interior area
    • Total interior livable area: 2,272 sqft

    Property

    Parking
    • Parking features: Garage - Detached
    Lot
    • Size: 7,405 sqft
    Details
    • Parcel number: 0600070000

    Construction

    Type & style
    • Home type: SingleFamily
    Materials
    • Roof: Asphalt
    Condition
    • Year built: 1910

    Community & neighborhood

    Location
    • Region: Baltic

    Other

    Other facts
    • Appliances Equipment: Water Softener
    • Driveway: Paved
    • Exterior Features: Storage Shed/Out Bld
    • Garage Features: Drain, Electric, Heated
    • Basement Detail: Partially Finished
    • Water Sewer: Public Sewer, Public Water
    • Exterior: Aluminum
    • House Faces: Northwest
    • Last Change Type: New Listing
    • Year Built Exception: Actual YBT
    • State: Ohio
    • Association: Stark County Association of REALTORS?
    • Sq Ft Above Source: Auditors Website
    • Sq Ft Below Source: Owner
    • Geocode Source: PxPoint
    • Parcel Number: 0600070000
    • Legal Description: WHOLE 117

    Price history

    DateEventPrice
    7/3/2023Sold$159,900+23.1%$70/sqft
    Source: Public Record Report a problem
    10/1/2018Listing removed$129,900$57/sqft
    Source: Howard Hanna - New Philadelphia #4029520 Report a problem
    10/1/2018Pending sale$129,900+3.5%$57/sqft
    Source: Howard Hanna - New Philadelphia #4029520 Report a problem
    9/28/2018Sold$125,500-3.4%$55/sqft
    Source: MLS Now #4029520 Report a problem
    8/17/2018Listed for sale$129,900+57%$57/sqft
    Source: Howard Hanna #4029520 Report a problem
    2/1/2011Sold$82,750$36/sqft
    Source: Public Record Report a problem

    Public tax history

    YearProperty taxesTax assessment
    2024$1,727 -0.7%$39,990
    2023$1,740 +9.5%$39,990
    2022$1,589 +21%$39,990 +30%
    2021$1,312 -0.3%$30,750
    2020$1,316 +1.2%$30,750
    2019$1,301 +23.3%$30,750 +18.5%
    2018$1,055 $25,950
    2017$1,055 -0.3%$25,950
    2016$1,057 +8.9%$25,950 +10.5%
    2014$971 +4.8%$23,480
    2013$927 +0.4%$23,480
    2012$923 +0.6%$23,480
    2011$918 -0.1%$23,480
    2010$918 -2.5%$23,480 -2%
    2009$942 -1.2%$23,950
    2006$953 +0.7%$23,950
    2005$947 -1.1%$23,950
    2004$957 +54.3%$23,950 +30.9%
    2003$620 +0.8%$18,300
    2002$616 +0.1%$18,300
    2001$615 -1.9%$18,300
    2000$627 $18,300

    Find assessor info on the county website

    Neighborhood: 43804

    Nearby schools

    GreatSchools rating
    Schools provided by the listing agent
    • District: Garaway LSD

    Source: The MLS. This data may not be complete. We recommend contacting the local school district to confirm school assignments for this home.

    Get pre-qualified for a loan
    At Zillow Home Loans, we can pre-qualify you in as little as 5 minutes with no impact to your credit score.

    An equal housing lender. NMLS #10287.