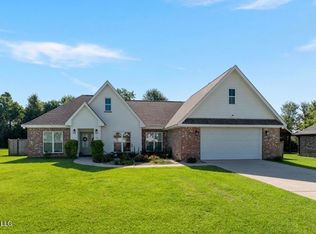
Brand new for 2026, and finished the way you'd finish it yourself! Half an acre — .506 MOL — holding 2,100+/- square feet of heated and cooled space under 10-foot ceilings, with crown molding running through every room and custom cabinetry that didn't come out of a box. In the kitchen lays quartz and Cafe appliances, color-matched for a seamless look, open to the living room, so the cook is never stuck off by themselves, and the dining room sits under a trayed ceiling. A true split plan: the primary has its own wing, with dual walk-in closets, a double vanity, and a curb-less tile shower with glass entry — no lip to step over, now or thirty years from now. Both other bedrooms take real furniture. Dedicated laundry with built-in cabinetry and sink, two-car attached garage, and a covered back porch, looking out over a freshly sodded yard with the view of the tree-line. Move-in ready before kickoff! Buyer to verify all information.
Active
$369,900
216 E McCormick Dr, Richton, MS 39476
3beds
2,119sqft
Residential, Single Family Residence
Built in 2026
0.51 Acres Lot
$-- Zestimate®
$175/sqft
$-- HOA
What's special
Two-car attached garageCovered back porchTrue split planCafe appliancesCustom cabinetryDual walk-in closetsDouble vanity
- 5 days |
- 323 |
- 4 |
Zillow last checked:
Listing updated:
Listed by:
Parker B Thoms 601-788-7786,
Wellhouse Real Estate 228-215-0072
Source: MLS United,MLS#: 4156317
Facts & features
Interior
Bedrooms & bathrooms
- Bedrooms: 3
- Bathrooms: 2
- Full bathrooms: 2
Heating
- Central, Natural Gas
Cooling
- Central Air
Appliances
- Included: Dishwasher, Free-Standing Gas Range, Gas Water Heater, Microwave, Tankless Water Heater
- Laundry: Electric Dryer Hookup, Laundry Room, Sink
Features
- Ceiling Fan(s), Crown Molding, Pantry, Recessed Lighting, Stone Counters, Walk-In Closet(s), Double Vanity
- Flooring: Vinyl
- Windows: ENERGY STAR Qualified Windows, Vinyl
- Has fireplace: No
Interior area
- Total structure area: 2,119
- Total interior livable area: 2,119 sqft
Video & virtual tour
Property
Parking
- Total spaces: 2
- Parking features: Paved
- Garage spaces: 2
Features
- Levels: One
- Stories: 1
- Patio & porch: Slab
- Exterior features: Lighting, Private Yard
- Fencing: None
Lot
- Size: 0.51 Acres
Details
- Additional structures: Shed(s), Storage
- Parcel number: 037d36028.001
- Horse amenities: None
Construction
Type & style
- Home type: SingleFamily
- Property subtype: Residential, Single Family Residence
Materials
- Brick, Cement Siding
- Foundation: Slab
- Roof: Architectural Shingles
Condition
- New construction: No
- Year built: 2026
Utilities & green energy
- Sewer: Public Sewer
- Water: Public
- Utilities for property: Electricity Connected, Natural Gas Connected, Sewer Connected, Water Connected, Fiber to the House
Community & HOA
Community
- Features: None
- Security: Smoke Detector(s)
- Subdivision: Mccormick
Location
- Region: Richton
Financial & listing details
- Price per square foot: $175/sqft
- Annual tax amount: $308
- Date on market: 7/18/2026
- Electric utility on property: Yes
Estimated market value
Not available
Estimated sales range
Not available
Not available
Price history
| Date | Event | Price |
|---|---|---|
| 7/18/2026 | Listed for sale | $369,900$175/sqft |
Source: MLS United #4156317 Report a problem | ||
Public tax history
Tax history is unavailable.
Monthly payment
Est. payment
Payment breakdown
Explore the cost of this home by adjusting the details. Changes won't be saved.Climate risks
Neighborhood: 39476
Nearby schools
GreatSchools rating
- 6/10Richton Elementary SchoolGrades: K-6Distance: 0.4 mi
- 6/10Richton High SchoolGrades: 7-12Distance: 0.4 mi
- $283,500-- bd2 ba3.4k sqft217 E McCormick Dr, Richton, MS 39476Off Market
- $--3 bd2 ba1.9k sqft215 E McCormick Dr, Richton, MS 39476Sold
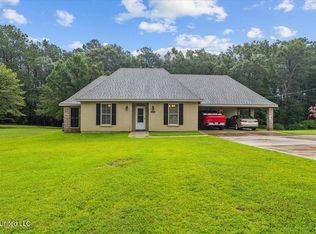
- $209,0003 bd1 ba2.3k sqft212 E McCormick Dr, Richton, MS 39476Off Market
- $237,4003 bd1 ba2.6k sqft213 E McCormick Dr, Richton, MS 39476Off Market
- $265,3003 bd1 ba3.3k sqftE McCormick Dr, Richton, MS 39476Off Market
- $212,600-- bd1 ba1.9k sqft8 Joy Loop, Richton, MS 39476Off Market
- $194,0003 bd1 ba2.8k sqft208 E McCormick Dr, Richton, MS 39476Off Market
- $235,5003 bd1 ba3.1k sqft209 E McCormick Dr, Richton, MS 39476Off Market
A local agent can set up tours, give advice and negotiate with sellers.
A local lender can help you make sure your offer is ready when you are.
Similar homes
- $375,0003 bd2 ba1.7k sqft11 Moss Ln, Petal, MS 39465For Sale
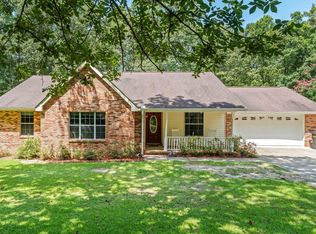
 MLS ID #148005, Patty Herrington, Redeemed Realty. HSMLS
 - $289,0002 bd3 ba2.5k sqft969 Indian Hill Rd, Richton, MS 39476For Sale
 MLS ID #111674, Hunter Wadley. REALSTACK
 - $225,0003 bd2 ba1.4k sqft500 Lily Cir, Richton, MS 39476New Construction
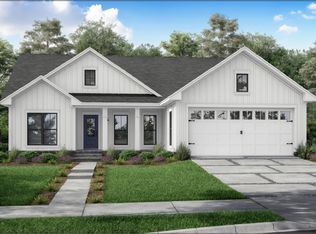 MLS ID #146406, Latonia Ward, Crye-Leike Pine Belt. HSMLS
 - $334,5003 bd2 ba1.8k sqft31 Berwick, Petal, MS 39465For Sale
 MLS ID #4156285, Mikia Rich, Haus of Green Realty. MLS United
 - $334,9004 bd2 ba1.8k sqft68 Berwick, Petal, MS 39465For SaleMLS ID #147936, Joe Brumfield, Vines Realty & Land. HSMLS
- $284,9003 bd2 ba1.6k sqft149 Sunline Dr, Petal, MS 39465For SaleMLS ID #147976, Joe Brumfield, Vines Realty & Land. HSMLS
- $324,9003 bd2 ba2k sqft176 Sunline Dr, Petal, MS 39465For SaleMLS ID #147830, Chandler Farris, Farris Property Group. HSMLS
- $334,9003 bd2 ba1.7k sqft54 Berwick Rd, Petal, MS 39465For SaleMLS ID #147783, Joe Brumfield, Vines Realty & Land. HSMLS
- $265,9003 bd2 ba1.6k sqft100 High Meadows Cir, Petal, MS 39465For SaleMLS ID #147990, Marianne Papapostolou, Century 21 Alliance. HSMLS
- $389,9004 bd2 ba2.3k sqft603 Leeville Rd, Petal, MS 39465For SaleMLS ID #147306, Julie Russell, Cadence Realty Group. HSMLS
- $410,0003 bd2 ba2k sqft140 Cades Rdg, Neely, MS 39461For SaleMLS ID #4138478, Amy D Erkhart, Amy Erkhart Realty, LLC. MLS United
- $289,9003 bd2 ba1.6k sqft82 Sunline Dr, Petal, MS 39465For SaleMLS ID #147776, Anthony Fielder, Crye-Leike Pine Belt. HSMLS
- $217,0003 bd1 ba1.9k sqft95 Hall Dr, Moselle, MS 39459For SaleMLS ID #148011, Anita George, Keller Williams. HSMLS
- $315,0003 bd2 ba1.7k sqft700 Old Richton Rd, Petal, MS 39465For SaleMLS ID #4152931, Cheryl S Ritchie, RE/MAX White Sands. MLS United
- $300,0004 bd2 ba2.1k sqft80 Beverly Hills Loop, Petal, MS 39465For SaleMLS ID #146854, Melanie Waters, Nimble Real Estate. HSMLS
- $290,0003 bd2 ba1.9k sqft15 Stonemore Rd, Petal, MS 39465For SaleMLS ID #145810, Kristen Dickinson, RE/MAX Real Estate Partners. HSMLS
- $285,0003 bd2 ba1.7k sqft34 Castlewoods Way, Petal, MS 39465For SaleMLS ID #4152298, Kisha N Welford, Crye-Leike Pine Belt. MLS United
- $220,0003 bd2 ba1.3k sqft34 Ferncrest Loop, Petal, MS 39465For SaleMLS ID #147915, Lisa L. Wells, Wells Realty LLC. HSMLS
- $329,0004 bd3 ba2.2k sqft64 Country Park Dr, Petal, MS 39465For SaleMLS ID #145207, Dolores Fairley, Fairley Properties, LLC. HSMLS
- $395,0005 bd3 ba2.4k sqft13 Grand Cv, Petal, MS 39465For SaleMLS ID #146574, Brandy Tharpe, Luxury Southern Realty. HSMLS
