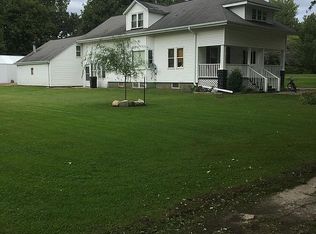
Priced under recent appraised value! Step into a bygone era of elegance and charm with this exquisite Victorian home, nestled on 2.55 acres of fenced, private land. Located in a serene edge of town setting, this stately residence offers a rare opportunity to own a piece of history while enjoying modern comforts and seclusion. From the moment you arrive, you'll be captivated by the timeless beauty and intricate detailing with ornate trim work, a charming enclosed porch, and a grand foyer that sets the stage for the elegance that awaits within this architectural masterpiece that exudes old-world charm. With 5 bedrooms and 2 baths spread across multiple levels, there's ample space for family living, entertaining guests, or indulging in your favorite hobbies. While preserving its charm, this home also boasts modern upgrades for added convenience and comfort. The spacious kitchen features a see through dumb waiter, floor to ceiling cabinetry and a roll out counter for extra space. Heated floors in the upstairs bathroom keep your toes toasty when exiting the shower. A 40' x 40' detached garage is heated and has its own bathroom plus there is an additional 1 car garage with a heated sidewalk taking you to the house. Geothermal heating and cooling installed in 2014 keeps your utility bills comfortable. Both city water and a well mean multiple options. Water heater new in 2017, radon mitigation in 2024, new metal roof in 2022 and yard fenced with mechanical gate in 2024. Electrical recently updated as well as repainted throughout. Escape the hustle and bustle of city life and immerse yourself in the tranquility of nature. The expansive property offers plenty of room to roam, with lush gardens, towering trees, and scenic views in every direction. Whether you're relaxing on the porch, hosting gatherings on the patio, or exploring the grounds, you'll feel a world away from it all. Find yourself drawn to its historic charm, sprawling grounds, or peaceful setting, this Victorian estate offers a truly unparalleled living experience. Don't miss your chance to own a piece of history - schedule a viewing today and experience the timeless beauty for yourself!
Closed
$329,999
216 E North St, Wyanet, IL 61379
5beds
3,154sqft
Single Family Residence
Built in 1886
2.55 Acres Lot
$354,300 Zestimate®
$105/sqft
$1,712 Estimated rent
Home value
$354,300
Estimated sales range
Not available
$1,712/mo
Zestimate® history
Owner options
List your home for rent
$1,712/mo
Rent Zestimate®
Find your next renter with Zillow Rental Manager. Plus, with online applications, you can quickly screen prospective tenants – for free.
$1,712/mo
Rent Zestimate®
Refinance and save
$2,365/mo
Est. payment
Refinancing to a lower rate could help reduce your monthly payments and save thousands over the life of the loan.
$2,365/mo
Est. payment
Explore your selling options
Work with a Zillow partner agent
Leverage their expertise and Zillow's premium Showcase listings to get your home seen by more buyers.
Get startedList with your own agent
Get your home in front of millions of buyers by listing it on Zillow.
Learn how to do itSell it yourself
Take full control of how buyers see your home on Zillow by listing For Sale by Owner (FSBO).
List your homeWhat's special
Scenic viewsFloor to ceiling cabinetryLush gardensTowering treesSpacious kitchenSprawling groundsGrand foyer
Zillow last checked:
Listing updated:
Listed by:
Janelle McCarter 815-252-7283,
Landmark Realty of Illinois LLC
Bought with:
Calvin Wilson
eXp Realty
Source: MRED as distributed by MLS GRID,MLS#: 12059186
Facts & features
Interior
Bedrooms & bathrooms
- Bedrooms: 5
- Bathrooms: 2
- Full bathrooms: 2
Rooms
- Room types: Foyer, Screened Porch, Bedroom 5
Primary bedroom
- Level: Second
- Area: 221 Square Feet
- Dimensions: 17X13
Bedroom 2
- Level: Second
- Area: 169 Square Feet
- Dimensions: 13X13
Bedroom 3
- Level: Second
- Area: 143 Square Feet
- Dimensions: 13X11
Bedroom 4
- Level: Second
- Area: 208 Square Feet
- Dimensions: 16X13
Bedroom 5
- Level: Main
- Area: 130 Square Feet
- Dimensions: 13X10
Dining room
- Level: Main
- Area: 208 Square Feet
- Dimensions: 16X13
Foyer
- Level: Main
- Area: 96 Square Feet
- Dimensions: 12X8
Kitchen
- Level: Main
- Area: 204 Square Feet
- Dimensions: 17X12
Laundry
- Level: Main
- Area: 70 Square Feet
- Dimensions: 10X7
Living room
- Level: Main
- Area: 208 Square Feet
- Dimensions: 16X13
Screened porch
- Level: Main
- Area: 224 Square Feet
- Dimensions: 16X14
Heating
- Geothermal
Cooling
- Geothermal
Appliances
- Included: Range, Dishwasher, Refrigerator, Washer, Dryer
- Laundry: Main Level
Features
- 1st Floor Bedroom, 1st Floor Full Bath
- Flooring: Hardwood
- Basement: Unfinished,Full
Interior area
- Total structure area: 0
- Total interior livable area: 3,154 sqft
Property
Parking
- Total spaces: 5
- Parking features: Heated Garage, On Site, Garage Owned, Detached, Garage
- Garage spaces: 5
Accessibility
- Accessibility features: No Disability Access
Features
- Stories: 2
- Patio & porch: Patio, Porch
- Fencing: Fenced
Lot
- Size: 2.55 Acres
- Dimensions: 183 X 168 X 264 X 168 X 131 142 X 10 X 79 X 5 X 191
Details
- Parcel number: 1516378014
- Special conditions: None
Construction
Type & style
- Home type: SingleFamily
- Property subtype: Single Family Residence
Materials
- Vinyl Siding
- Foundation: Brick/Mortar
- Roof: Metal
Condition
- New construction: No
- Year built: 1886
Utilities & green energy
- Electric: Circuit Breakers
- Sewer: Septic Tank, Public Sewer
- Water: Private, Well
Community & HOA
HOA
- Services included: None
Location
- Region: Wyanet
Financial & listing details
- Price per square foot: $105/sqft
- Annual tax amount: $9,154
- Date on market: 7/1/2024
- Listing terms: Conventional
- Ownership: Fee Simple
Price history
| Date | Event | Price |
|---|---|---|
| 3/4/2025 | Sold | $329,999$105/sqft |
Source:  MRED as distributed by MLS GRID #12059186 Report a problem MRED as distributed by MLS GRID #12059186 Report a problem | ||
| 1/27/2025 | Contingent | $329,999$105/sqft |
Source: MRED as distributed by MLS GRID #12059186 Report a problem | ||
| 12/16/2024 | Price change | $329,999-2.9%$105/sqft |
Source: MRED as distributed by MLS GRID #12059186 Report a problem | ||
| 10/18/2024 | Price change | $340,000-2.9%$108/sqft |
Source: MRED as distributed by MLS GRID #12059186 Report a problem | ||
| 9/30/2024 | Price change | $350,000-1.4%$111/sqft |
Source: MRED as distributed by MLS GRID #12059186 Report a problem | ||
| 8/26/2024 | Price change | $355,000-1.4%$113/sqft |
Source: MRED as distributed by MLS GRID #12059186 Report a problem | ||
| 7/25/2024 | Price change | $359,900-0.6%$114/sqft |
Source: MRED as distributed by MLS GRID #12059186 Report a problem | ||
| 7/13/2024 | Price change | $362,000-2.2%$115/sqft |
Source: MRED as distributed by MLS GRID #12059186 Report a problem | ||
| 7/1/2024 | Listed for sale | $370,000+15.6%$117/sqft |
Source: MRED as distributed by MLS GRID #12059186 Report a problem | ||
| 6/12/2023 | Sold | $320,000-1.5%$101/sqft |
Source: MRED as distributed by MLS GRID #11655320 Report a problem | ||
| 5/19/2023 | Contingent | $324,900$103/sqft |
Source: MRED as distributed by MLS GRID #11655320 Report a problem | ||
| 5/16/2023 | Price change | $324,900-7.1%$103/sqft |
Source: MRED as distributed by MLS GRID #11655320 Report a problem | ||
| 3/13/2023 | Listed for sale | $349,900$111/sqft |
Source: MRED as distributed by MLS GRID #11655320 Report a problem | ||
| 2/13/2023 | Contingent | $349,900$111/sqft |
Source: MRED as distributed by MLS GRID #11655320 Report a problem | ||
| 1/2/2023 | Price change | $349,900-12.5%$111/sqft |
Source: MRED as distributed by MLS GRID #11655320 Report a problem | ||
| 10/18/2022 | Price change | $399,900-30.5%$127/sqft |
Source: MRED as distributed by MLS GRID #11655320 Report a problem | ||
| 9/15/2022 | Listed for sale | $575,000$182/sqft |
Source: MRED as distributed by MLS GRID #11630295 Report a problem | ||
| 9/15/2022 | Listing removed | -- |
Source: MRED as distributed by MLS GRID #11414029 Report a problem | ||
| 5/24/2022 | Listed for sale | $575,000$182/sqft |
Source: MRED as distributed by MLS GRID #11414029 Report a problem | ||
| 5/24/2022 | Listing removed | -- |
Source: MRED as distributed by MLS GRID #11364822 Report a problem | ||
| 4/4/2022 | Listed for sale | $575,000-4%$182/sqft |
Source: MRED as distributed by MLS GRID #11364822 Report a problem | ||
| 4/4/2022 | Listing removed | -- |
Source: MRED as distributed by MLS GRID #11291778 Report a problem | ||
| 12/29/2021 | Price change | $599,000-7.7%$190/sqft |
Source: MRED as distributed by MLS GRID #11291778 Report a problem | ||
| 12/19/2021 | Listed for sale | $649,000+1058.9%$206/sqft |
Source: MRED as distributed by MLS GRID #11291778 Report a problem | ||
| 3/10/2014 | Sold | $56,000$18/sqft |
Source: Public Record Report a problem | ||
Public tax history
Tax history is unavailable.
Neighborhood: 61379
Nearby homes
- $143,8004 bd2 ba1.6k sqft212 E North St, Wyanet, IL 61379Off Market
- $138,4002 bd1 ba-- sqft300 E North St, Wyanet, IL 61379Off Market

- $49,617-- bd-- ba-- sqft208 E North St, Wyanet, IL 61379Off Market
- $106,7004 bd1 ba2.3k sqft115 N Walnut St, Wyanet, IL 61379Off Market

- $3,690-- bd-- ba-- sqft116 N Walnut St, Wyanet, IL 61379Off Market
- $100,700-- bd-- ba-- sqft206 E North St, Wyanet, IL 61379Off Market
- $109,900-- bd-- ba-- sqft113 N Walnut St, Wyanet, IL 61379Off Market
- $3,6902 bd1 ba718 sqft114 N Walnut St, Wyanet, IL 61379Off Market
Nearby schools
GreatSchools rating
- NABureau Valley Elemntry-WyanetGrades: PK-2Distance: 0.5 mi
- 8/10Bureau Valley Elementary and JGrades: 3-8Distance: 8 mi
- 2/10Bureau Valley High SchoolGrades: 9-12Distance: 8 mi
Schools provided by the listing agent
- District: 340
Source: MRED as distributed by MLS GRID. This data may not be complete. We recommend contacting the local school district to confirm school assignments for this home.


Get pre-qualified for a loan
At Zillow Home Loans, we can pre-qualify you in as little as 5 minutes with no impact to your credit score.An equal housing lender. NMLS #10287.
- Illinois
- Bureau County
- Wyanet
- 61379
- 216 E North St
Nearby cities
Nearby zip codes
Other Wyanet Topics
