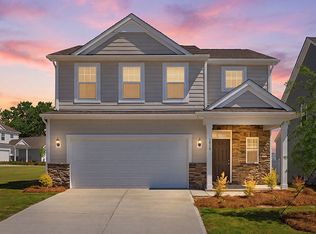
Be the first to live in this stunning new construction Modern Craftsman ranch home, thoughtfully designed for comfortable everyday living and effortless entertaining. Built in 2026, this beautifully crafted home combines timeless curb appeal with today's most sought-after features.
The private primary suite is tucked away from the secondary bedrooms, creating a peaceful retreat. Enjoy a spacious bedroom, large walk-in closet, and a well-appointed en-suite bath designed for comfort and privacy.
Two additional bedrooms and a full bath provide flexible space for family, guests, a home office, or hobbies. A dedicated laundry room and attached two-car garage add convenience and functionality.
Located on a quiet residential street, this home offers the perfect balance of privacy and accessibility. Whether you're relaxing on the back patio, entertaining in the open living area, or enjoying the low-maintenance benefits of a brand-new home, you'll appreciate the quality and attention to detail throughout.
Home Features:
Built in 2026
Modern Craftsman architecture
Single-level ranch floor plan
Open-concept living, dining, and kitchen
Spacious kitchen with center island
Large private primary suite
Walk-in closet
Two additional bedrooms
Full guest bathroom
Dedicated laundry room
Attached two-car garage
Energy-efficient new construction
Quiet street location
Low-maintenance living
Perfect for:
Professionals, families, retirees, or anyone seeking the convenience of single-level living in a brand-new home with modern finishes and a thoughtfully designed layout.
New construction opportunities like this don't come along often schedule your showing today and experience the comfort, style, and quality of this exceptional Modern Craftsman home.
Note: Photo montage is AI generated staged photos
One year lease required for posted rent. Shorter terms available for a higher monthly amount.
Renters are responsible for all utilities and pest control
No smoking
Pets must be house trained
Washer and dryer available for $50/month additional fee
House for rent
Accepts Zillow applications
$2,145/moFees may apply
216 E Phifer St, Marshville, NC 28103
3beds
1,455sqft
Price may not include required fees and charges. Price shown reflects the lease term provided. Learn more|
Single family residence
Available now
Small dogs OK
Air conditioner, central air
Hookups laundry
Attached garage parking
Central, heat pump
What's special
Spacious bedroomTimeless curb appealModern craftsman architectureQuiet residential streetSingle-level ranch floor planDedicated laundry roomAttached two-car garage
- 59 days |
- -- |
- -- |
Zillow last checked:
Listing updated:
Travel times
Facts & features
Interior
Bedrooms & bathrooms
- Bedrooms: 3
- Bathrooms: 2
- Full bathrooms: 2
Heating
- Central, Heat Pump
Cooling
- Air Conditioner, Central Air
Appliances
- Included: Dishwasher, Microwave Oven, Oven, Refrigerator
- Laundry: Hookups
Features
- Walk In Closet
- Flooring: Hardwood
Interior area
- Total interior livable area: 1,455 sqft
Property
Parking
- Parking features: Attached, Garage
- Has attached garage: Yes
- Details: Contact manager
Features
- Patio & porch: Patio
Details
- Additional structures: Garage(s)
Construction
Type & style
- Home type: SingleFamily
- Property subtype: Single Family Residence
Community & HOA
Location
- Region: Marshville
Financial & listing details
- Lease term: 1 Year
Nearby apartments for rent
Price history
| Date | Event | Price |
|---|---|---|
| 7/23/2026 | Price change | $2,145-2.3%$1/sqft |
Source: Zillow Rentals Report a problem | ||
| 6/7/2026 | Listed for rent | $2,195$2/sqft |
Source: Zillow Rentals Report a problem | ||
Neighborhood: 28103
Nearby schools
GreatSchools rating
- 8/10Marshville Elementary SchoolGrades: PK-5Distance: 0.2 mi
- 6/10East Union Middle SchoolGrades: 6-8Distance: 1.1 mi
- 4/10Forest Hills High SchoolGrades: 9-12Distance: 2.8 mi