This meticulously crafted home, built in 2000, combines timeless architecture with sophisticated design. Perfectly situated on a generous 75' x 150' lot, the home captures the essence of elegant Lake Bluff living. Inside, refined finishes and thoughtful details abound. The gourmet kitchen is a chef's dream, featuring a Sub-Zero/Viking appliance package, granite countertops, subway tile backsplash, and an inviting breakfast area with built-in cabinetry and a beverage cooler. The open-concept layout flows seamlessly into the spacious family room with a gas log fireplace, creating the perfect gathering space. Oak hardwood floors grace the entire first level, adding warmth and character, along with 9 foot ceilings! The sun-filled living room, with its southern exposure and additional gas log fireplace, exudes charm and comfort. A separate formal dining room with built-in cabinetry provides a beautiful setting for entertaining. A first-floor laundry/mudroom offers everyday convenience with direct access to the attached two-car garage, which includes ample storage. Step outside to an expanded two-tier deck overlooking the professionally landscaped backyard. The paver patio and built-in fire-pit create an inviting outdoor retreat ideal for relaxing or hosting gatherings. Upstairs, you'll find four bedrooms and three full baths, including an expansive primary suite with a tray ceiling, walk-in closet, and a spa-like en-suite featuring a dual vanity, tub, and separate shower. The finished basement offers 10 foot ceilings and abundant additional living space, including a recreation room, fifth bedroom, full bath, and storage areas. A rare opportunity in sought-after East Lake Bluff, walkable to the vibrant downtown and beach.
Closed
$1,749,000
216 E Sheridan Pl, Lake Bluff, IL 60044
5beds
3,712sqft
Single Family Residence
Built in 2000
0.26 Acres Lot
$1,766,700 Zestimate®
$471/sqft
$7,132 Estimated rent
Home value
$1,766,700
$1.59M - $1.96M
$7,132/mo
Zestimate® history
Owner options
List your home for rent
$7,132/mo
Rent Zestimate®
Find your next renter with Zillow Rental Manager. Plus, with online applications, you can quickly screen prospective tenants – for free.
$7,132/mo
Rent Zestimate®
Refinance and save
$11,184/mo
Est. payment
Refinancing to a lower rate could help reduce your monthly payments and save thousands over the life of the loan.
$11,184/mo
Est. payment
Explore your selling options
Work with a Zillow partner agent
Leverage their expertise and Zillow's premium Showcase listings to get your home seen by more buyers.
Get startedList with your own agent
Get your home in front of millions of buyers by listing it on Zillow.
Learn how to do itSell it yourself
Take full control of how buyers see your home on Zillow by listing For Sale by Owner (FSBO).
List your homeWhat's special
Zillow last checked:
Listing updated:
Listed by:
Brady Andersen 847-416-0446,
Compass
Bought with:
Carleigh Mia Goldsberry
Jameson Sotheby's International Realty
Kimberly Shortsle
Jameson Sotheby's International Realty
Source: MRED as distributed by MLS GRID,MLS#: 12518815
Facts & features
Interior
Bedrooms & bathrooms
- Bedrooms: 5
- Bathrooms: 5
- Full bathrooms: 4
- 1/2 bathrooms: 1
Rooms
- Room types: Recreation Room, Bedroom 5, Breakfast Room
Primary bedroom
- Features: Flooring (Carpet), Bathroom (Full)
- Level: Second
- Area: 510 Square Feet
- Dimensions: 30X17
Bedroom 2
- Features: Flooring (Carpet)
- Level: Second
- Area: 160 Square Feet
- Dimensions: 16X10
Bedroom 3
- Features: Flooring (Carpet)
- Level: Second
- Area: 143 Square Feet
- Dimensions: 13X11
Bedroom 4
- Features: Flooring (Carpet)
- Level: Second
- Area: 130 Square Feet
- Dimensions: 13X10
Bedroom 5
- Features: Flooring (Carpet)
- Level: Basement
- Area: 154 Square Feet
- Dimensions: 14X11
Breakfast room
- Features: Flooring (Hardwood)
- Level: Main
- Area: 187 Square Feet
- Dimensions: 17X11
Dining room
- Features: Flooring (Hardwood)
- Level: Main
- Area: 225 Square Feet
- Dimensions: 15X15
Family room
- Features: Flooring (Hardwood)
- Level: Main
- Area: 210 Square Feet
- Dimensions: 15X14
Kitchen
- Features: Kitchen (Eating Area-Table Space, Granite Counters), Flooring (Hardwood)
- Level: Main
- Area: 165 Square Feet
- Dimensions: 15X11
Laundry
- Features: Flooring (Hardwood)
- Level: Main
- Area: 81 Square Feet
- Dimensions: 9X9
Living room
- Features: Flooring (Hardwood)
- Level: Main
- Area: 352 Square Feet
- Dimensions: 22X16
Recreation room
- Features: Flooring (Carpet)
- Level: Basement
- Area: 572 Square Feet
- Dimensions: 26X22
Heating
- Natural Gas, Forced Air
Cooling
- Central Air
Appliances
- Included: Double Oven, Dishwasher, High End Refrigerator, Freezer, Washer, Dryer, Disposal, Stainless Steel Appliance(s), Wine Refrigerator, Cooktop, Range Hood
- Laundry: Main Level
Features
- Built-in Features, Walk-In Closet(s)
- Flooring: Hardwood
- Basement: Finished,Storage Space,Full
- Number of fireplaces: 2
- Fireplace features: Wood Burning, Gas Log, Family Room, Living Room
Interior area
- Total structure area: 0
- Total interior livable area: 3,712 sqft
Property
Parking
- Total spaces: 2.5
- Parking features: Asphalt, Yes, Garage Owned, Attached, Garage
- Attached garage spaces: 2.5
Accessibility
- Accessibility features: No Disability Access
Features
- Stories: 2
- Patio & porch: Deck, Patio, Porch
Lot
- Size: 0.26 Acres
- Dimensions: 75X150
Details
- Parcel number: 12211260140000
- Special conditions: None
Construction
Type & style
- Home type: SingleFamily
- Property subtype: Single Family Residence
Materials
- Cedar
- Foundation: Concrete Perimeter
- Roof: Asphalt
Condition
- New construction: No
- Year built: 2000
Utilities & green energy
- Sewer: Public Sewer
- Water: Lake Michigan
Community & HOA
Community
- Subdivision: East Lake Bluff
HOA
- Services included: None
Location
- Region: Lake Bluff
Financial & listing details
- Price per square foot: $471/sqft
- Tax assessed value: $1,568,115
- Annual tax amount: $35,420
- Date on market: 2/24/2026
- Listing terms: Conventional
- Ownership: Fee Simple
Price history
| Date | Event | Price |
|---|---|---|
| 5/19/2026 | Sold | $1,749,000$471/sqft |
Source: Public Record Report a problem | ||
| 2/24/2026 | Sold | $1,749,000+72.7%$471/sqft |
Source:  MRED as distributed by MLS GRID #12518815 Report a problem MRED as distributed by MLS GRID #12518815 Report a problem | ||
| 5/21/2001 | Sold | $1,012,500+217.4%$273/sqft |
Source: Public Record Report a problem | ||
| 3/31/2000 | Sold | $319,000+219%$86/sqft |
Source: Public Record Report a problem | ||
| 2/11/2000 | Sold | $100,000$27/sqft |
Source: Public Record Report a problem | ||
Public tax history
| Year | Property taxes | Tax assessment |
|---|---|---|
| 2024 | $35,420 +2.6% | $569,585 +9% |
| 2023 | $34,523 +22.4% | $522,653 +8.5% |
| 2022 | $28,196 +3.6% | $481,796 +19.1% |
| 2021 | $27,213 +2.2% | $404,580 +0.3% |
| 2020 | $26,621 +3.7% | $403,310 +1.9% |
| 2019 | $25,668 -13.6% | $395,907 +6.1% |
| 2018 | $29,716 | $373,221 -19.8% |
| 2017 | $29,716 +4.5% | $465,309 +5.1% |
| 2016 | $28,435 +11.4% | $442,899 +6.2% |
| 2015 | $25,533 +2.7% | $417,042 +14.3% |
| 2014 | $24,859 +6.7% | $364,899 -0.9% |
| 2012 | $23,305 -11% | $368,064 -13.9% |
| 2011 | $26,184 +9.6% | $427,573 +0.3% |
| 2010 | $23,886 +1.1% | $426,267 -8.4% |
| 2009 | $23,637 +0.4% | $465,510 -2% |
| 2008 | $23,532 +5.9% | $474,816 +2.8% |
| 2006 | $22,210 +5.8% | $462,063 |
| 2005 | $20,997 +3.6% | -- |
| 2004 | $20,270 +4.7% | -- |
| 2003 | $19,360 +11.7% | -- |
| 2002 | $17,327 +228.7% | -- |
| 2001 | $5,271 +31.7% | $201,509 +156% |
| 2000 | $4,002 | $78,728 |
Find assessor info on the county website
Neighborhood: 60044
Nearby homes
- $960,100-- bd2 ba2.3k sqft218 E Sheridan Pl, Lake Bluff, IL 60044Off Market
- $1,285,700-- bd2 ba2.8k sqft210 E Sheridan Pl, Lake Bluff, IL 60044Off Market
- $94,152-- bd-- ba-- sqftSheridan Pl, Lake bluff, IL 60044Off Market
- $1,557,6004 bd4 ba2.9k sqft222 E Sheridan Pl, Lake Bluff, IL 60044Off Market
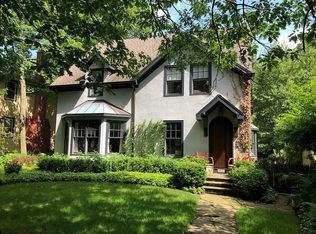
- $1,236,3003 bd3 ba2.1k sqft211 Sylvan Rd, Lake Bluff, IL 60044Off Market
- $1,021,900-- bd1 ba1.8k sqft403 Evanston Ave, Lake Bluff, IL 60044Off Market
- $1,221,2005 bd3 ba2.5k sqft411 Evanston Ave, Lake Bluff, IL 60044Off Market
- $651,400-- bd1 ba1.9k sqft230 E Sheridan Pl, Lake Bluff, IL 60044Off Market
Nearby schools
GreatSchools rating
- 9/10Lake Bluff Elementary SchoolGrades: PK-5Distance: 0.9 mi
- 9/10Lake Bluff Middle SchoolGrades: 6-8Distance: 0.2 mi
- 9/10Lake Forest High SchoolGrades: 9-12Distance: 0.8 mi
Schools provided by the listing agent
- Elementary: Lake Bluff Elementary School
- Middle: Lake Bluff Middle School
- High: Lake Forest High School
- District: 65
Source: MRED as distributed by MLS GRID. This data may not be complete. We recommend contacting the local school district to confirm school assignments for this home.
Get a cash offer in 3 minutes
Find out how much your home could sell for in as little as 3 minutes with a no-obligation cash offer.
Estimated market value
$1,766,700
Get a cash offer in 3 minutes
Find out how much your home could sell for in as little as 3 minutes with a no-obligation cash offer.
Estimated market value
$1,766,700
- Illinois
- Lake County
- Lake Bluff
- 60044
- 216 E Sheridan Pl
Nearby cities
Nearby neighborhoods
Nearby zip codes
Other Lake Bluff Topics
