Skip main navigation
Off market
  • $739,400

    216 E Washington Ave, Manhattan, MT 59741

    4beds
    3baths
    2,862sqft
    SingleFamily
    Built in 1900
    0.34 Acres Lot
    $739,400 Zestimate®
    $258/sqft
    $3,655 Estimated rent

    Home value

    $739,400

    $665,000 - $821,000

    $3,655/mo

    Zestimate® history
    Loading
    Loading...

    Owner options

    List your home for rent

    $3,655/mo

    Rent Zestimate®

    Find your next renter with Zillow Rental Manager. Plus, with online applications, you can quickly screen prospective tenants – for free.

    Learn more

    $3,655/mo

    Rent Zestimate®

    Refinance and save

    $4,368/mo

    Est. payment

    Refinancing to a lower rate could help reduce your monthly payments and save thousands over the life of the loan.

    See today's rates

    $4,368/mo

    Est. payment

    Explore your selling options

    Work with a Zillow partner agent

    Leverage their expertise and Zillow's premium Showcase listings to get your home seen by more buyers.

    Get started

    List with your own agent

    Get your home in front of millions of buyers by listing it on Zillow.

    Learn how to do it

    Sell it yourself

    Take full control of how buyers see your home on Zillow by listing For Sale by Owner (FSBO).

    List your home

    What's special

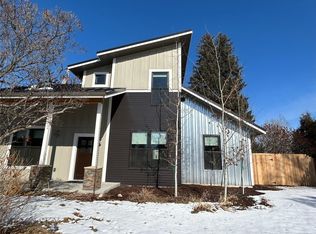
    The home is a four bedroom 2 1/2 bath. In addition it has a loft, office and exercise room. The kitchen has a ceramic tile floor, upgraded cabinets, side-by-side fridge, glass top electric stove and microwave. There is a walk-in pantry and mud room off the kitchen. The family room has a gas stove, built-in bookcases, picture window with bench and it is wired for surround sound. The walls in the family room are lined with 1/4 round logs on the bottom four feet and then it has vertical knotty pine tongue & grove 4" boards to the ceiling. The Ceiling is also lined with knotty pine boards. The sunken living room has "prego-style" wooden flooring, a chandelier and a wood stove. The stairs to the fourth bedroom and loft is equipped with an electic power chair. The laundry room has kitchen type cabinets and sink. There is an under house root celler. There is an attached two car garage. The house is sitting on a 15,000 Sq Ft lot in town. There is a well kept yard with decorative concrete edged flower beds in the front yard. The entire yard is equipped with in-groung sprinklers and has mature trees and shrubs. There is a 24'x13' log cabin shed with electricity for storage. There is a 7'x6' green house with electricty. There is a 16'x8' equipement storage shed with electricty (great for ATV). There is a 35'x16' off-alley paved parking area. There is a 30'x13' RV parking area with electrical hook-up. There is a 20'x13' shop. The back yard is fenced. There is a 5 person hot tub. There is a covered front porch. There are five exterior motion activated security lights. If interested, pictures can be sent via email. 216 E. Washington Ave (google map) (yahoo map) •it's NOT ok to contact this poster with services or other commercial interests Neighborhood Description very quiet, good neighbors

    This property is off market, which means it's not currently listed for sale or rent on Zillow. This may be different from what's available on other websites or public sources.

    Facts & features

    Interior

    Bedrooms & bathrooms
    • Bedrooms: 4
    • Bathrooms: 3
    Heating
    • Forced air, Stove, Gas, Wood / Pellet
    Cooling
    • Other
    Appliances
    • Included: Dishwasher, Dryer, Garbage disposal, Microwave, Range / Oven, Refrigerator, Washer
    Features
    • Flooring: Tile, Carpet, Laminate, Linoleum / Vinyl
    • Basement: None
    • Has fireplace: Yes
    Interior area
    • Total interior livable area: 2,862 sqft

    Property

    Parking
    • Total spaces: 2
    • Parking features: Garage - Attached, Off-street
    Features
    • Exterior features: Wood
    • Has spa: Yes
    • Has view: Yes
    • View description: City
    Lot
    • Size: 0.34 Acres
    Details
    • Parcel number: 06100910136080000

    Construction

    Type & style
    • Home type: SingleFamily
    • Architectural style: Conventional
    Materials
    • Frame
    • Foundation: Concrete
    • Roof: Asphalt
    Condition
    • Year built: 1900

    Community & HOA

    Community
    • Features: Fitness Center
    Location
    • Region: Manhattan

    Financial & listing details

    • Price per square foot: $258/sqft
    • Tax assessed value: $648,342
    • Annual tax amount: $2,575

    Price history

    DateEventPrice
    12/13/2012Sold--
    Source: Big Sky Country MLS #184263 Report a problem
    4/24/2012Price change$235,900-5.5%$82/sqft
    Source: Owner Report a problem
    4/23/2012Listed for sale$249,500$87/sqft
    Source: Owner Report a problem

    Public tax history

    YearProperty taxesTax assessment
    2025$2,575 -45.7%$553,600 -21.8%
    2024$4,744 +2.9%$708,000
    2023$4,611 +43.2%$708,000 +82.6%
    2022$3,219 -0.8%$387,700
    2021$3,247 -2.9%$387,700 +10%
    2020$3,342 -9.2%$352,400
    2019$3,682 +17.8%$352,400 +28.8%
    2018$3,125 -2.1%$273,500
    2017$3,192 +11.4%$273,500 +9.1%
    2016$2,864 $250,600
    2015$2,864 +10.3%$250,600 +60.3%
    2014$2,598 +16.6%$156,350 +2.9%
    2013$2,228 +8.5%$151,928 +10.3%
    2012$2,053 $137,769
    2011-- --
    2010-- --
    2009-- --
    2008-- $186,120
    2007-- $186,120
    2006-- $186,120
    2005-- $186,120
    2004-- $186,120
    2003-- $186,120 +21.3%
    2002-- $153,400
    2000-- $153,400
    Find assessor info on the county website

    Neighborhood: 59741

    Nearby schools

    GreatSchools rating
    Schools provided by the listing agent
    • Elementary: same
    • Middle: same
    • High: same
    • District: Manhattan

    Source: The MLS. This data may not be complete. We recommend contacting the local school district to confirm school assignments for this home.

    Get pre-qualified for a loan
    At Zillow Home Loans, we can pre-qualify you in as little as 5 minutes with no impact to your credit score.

    An equal housing lender. NMLS #10287.