Welcome to 216 E Washington Street in Napoleon's beautiful historic district! This home is packed with charm, character and thoughtful updates inside and out. The remodeled kitchen features soft-close cabinetry, complemented by an updated bath, new flooring, mini splits and a newer metal roof. Outside, you'll love the fresh landscaping, new fence, concrete patio/pad, gutter guards, eave lighting, new shutters and updated pillars that give this home incredible curb appeal. The style and attention to detail throughout are fabulous, blending historic charm with modern updates in all the right places.
For sale
$219,900
216 E Washington St, Napoleon, OH 43545
3beds
1,686sqft
Single Family Residence
Built in 1900
6,969 Square Feet Lot
$219,600 Zestimate®
$130/sqft
$-- HOA
What's special
- 6 days
- 355
- 12
Likely to sell faster than
Zillow last checked:
Listing updated:
Listed by:
Wendy Gericke 419-572-0714,
Howard Hanna
Source: NORIS,MLS#: 10012621
Facts & features
Interior
Bedrooms & bathrooms
- Bedrooms: 3
- Bathrooms: 2
- Full bathrooms: 1
- 1/2 bathrooms: 1
Bedroom 2
- Level: Upper
- Dimensions: 11 x 14
Bedroom 3
- Level: Upper
- Dimensions: 11 x 12
Other
- Level: Upper
- Dimensions: 11 x 14
Dining room
- Level: Main
- Dimensions: 15 x 13
Kitchen
- Level: Main
- Dimensions: 13 x 12
Living room
- Features: Ceiling Fan(s)
- Level: Main
- Dimensions: 17 x 19
Heating
- Boiler, Natural Gas
Cooling
- Ceiling Fan(s), Mini Split
Appliances
- Included: Dishwasher, Microwave, Water Heater, Dryer, Electric Oven, Gas Cooktop, Refrigerator, Washer
- Laundry: Electric Dryer Hookup, Upper Level
Features
- Ceiling Fan(s)
- Flooring: Carpet, Luxury Vinyl, Tile, Hardwood
- Doors: French Doors
- Basement: Partial
- Has fireplace: No
- Common walls with other units/homes: No Common Walls
Interior area
- Total structure area: 1,686
- Total interior livable area: 1,686 sqft
Video & virtual tour
Property
Parking
- Total spaces: 3
- Parking features: Driveway, Parking Pad, Shared Driveway
- Garage spaces: 3
- Has uncovered spaces: Yes
Lot
- Size: 6,969 Square Feet
- Dimensions: 41.25 x 165
Details
- Parcel number: 41009421.2720
Construction
Type & style
- Home type: SingleFamily
- Architectural style: Traditional
- Property subtype: Single Family Residence
Materials
- Vinyl Siding
- Foundation: Other
- Roof: Metal
Condition
- New construction: No
- Year built: 1900
Utilities & green energy
- Electric: Circuit Breakers
- Sewer: Public Sewer
- Water: Public
- Utilities for property: Cable Connected
Community & HOA
Community
- Subdivision: None
HOA
- Has HOA: No
Location
- Region: Napoleon
Financial & listing details
- Price per square foot: $130/sqft
- Tax assessed value: $93,650
- Annual tax amount: $1,358
- Date on market: 9/4/2026
- Listing terms: Cash,Conventional,FHA,USDA Loan,VA Loan
Estimated market value
$219,600
$209,000 - $231,000
$1,637/mo
Price history
| Date | Event | Price |
|---|---|---|
| 9/4/2026 | Listed for sale | $219,900+86.5%$130/sqft |
Source: NORIS #10012621 Report a problem | ||
| 6/4/2019 | Listing removed | $117,900$70/sqft |
Source: RE/MAX Exclusive #6035742 Report a problem | ||
| 6/4/2019 | Listed for sale | $117,900$70/sqft |
Source: RE/MAX Exclusive #6035742 Report a problem | ||
| 6/4/2019 | Pending sale | $117,900$70/sqft |
Source: RE/MAX Exclusive #6035742 Report a problem | ||
| 6/3/2019 | Listed for sale | $117,900$70/sqft |
Source: RE/MAX Exclusive #6035742 Report a problem | ||
| 4/16/2019 | Pending sale | $117,900$70/sqft |
Source: RE/MAX Exclusive #6035742 Report a problem | ||
| 3/7/2019 | Price change | $117,900-1.7%$70/sqft |
Source: RE/MAX Exclusive #6035742 Report a problem | ||
| 3/4/2019 | Listed for sale | $119,900+48.9%$71/sqft |
Source: RE/MAX Exclusive #6035742 Report a problem | ||
| 10/21/2009 | Sold | $80,500-3%$48/sqft |
Source: Public Record Report a problem | ||
| 8/20/2004 | Sold | $83,000$49/sqft |
Source: Public Record Report a problem | ||
Public tax history
| Year | Property taxes | Tax assessment |
|---|---|---|
| 2024 | $1,358 +12.1% | $32,780 |
| 2023 | $1,211 -14.6% | $32,780 +3.5% |
| 2022 | $1,417 -5% | $31,680 |
| 2021 | $1,491 +19.1% | $31,680 |
| 2020 | $1,253 | $31,680 +22.8% |
| 2019 | $1,253 +2.5% | $25,790 |
| 2018 | $1,222 +3.9% | $25,790 |
| 2017 | $1,176 +8.4% | $25,790 +11.7% |
| 2016 | $1,084 +1.8% | $23,090 |
| 2015 | $1,065 -14.8% | $23,090 |
| 2014 | $1,250 | $23,090 -8.7% |
| 2013 | $1,250 +4.6% | $25,290 |
| 2012 | $1,195 +11.1% | $25,290 |
| 2011 | $1,075 -13.4% | $25,290 -9.2% |
| 2010 | $1,242 +0% | $27,840 |
| 2009 | $1,241 +0.7% | $27,840 |
| 2008 | $1,232 -4.5% | $27,840 -3.6% |
| 2006 | $1,290 -3% | $28,890 |
| 2005 | $1,330 +123.6% | $28,890 +39.5% |
| 2004 | $595 +14.8% | $20,710 |
| 2003 | $518 -1.3% | $20,710 |
| 2002 | $525 | $20,710 |
Find assessor info on the county website
Monthly payment
Est. payment
Payment breakdown
Explore the cost of this home by adjusting the details. Changes won't be saved.Climate risks
Neighborhood: 43545
Nearby schools


Similar homes
- $200,0003 bd1 ba1k sqft1048 E Riverview Ave, Napoleon, OH 43545For Sale
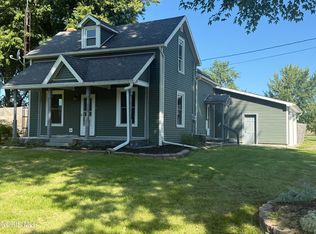 MLS ID #10012649, Anthony Selking, Selking Real Estate. NORIS
 - $--4 bd2 ba1.8k sqft638 Leonard St, Napoleon, OH 43545Auction
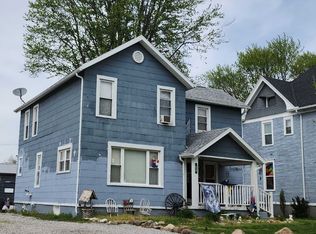 ServiceLink Auction
 - $--3 bd2 ba950 sqft920 Westchester Ave, Napoleon, OH 43545Auction
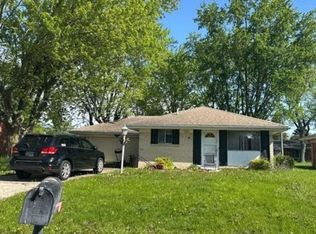 Auction.com 2
 - $165,0003 bd1 ba1.3k sqft606 Haley Ave, Napoleon, OH 43545For Sale
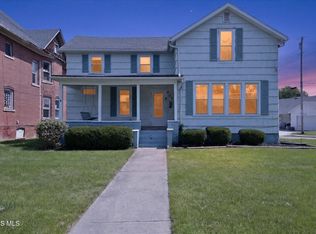 MLS ID #10012071, Jacob Fleischmann, Howard Hanna. NORIS
