Welcome Home to Easy Living! Move right into this beautifully maintained 3-bedroom, 2-bath ranch tucked away on Findlay's desirable south end. Offering nearly 1,450 square feet of comfortable living space, this home combines timeless charm with numerous major updates for worry-free ownership. Inside, you'll appreciate the warmth of original hardwood floors throughout much of the home, complemented by updated bathrooms and a spacious, functional layout. The kitchen and living spaces provide a welcoming atmosphere for both everyday living and entertaining. Improvements including the furnace, central air, both full bathrooms, remodeled concrete patio, and mudroom, new electric panel, new sewer line, sump pump and more, allow you to enjoy the home with confidence. The oversized lot offers plenty of outdoor space for relaxing, gardening, or entertaining, while the attached garage and additional off-street parking provide everyday convenience. Whether you're purchasing your first home, downsizing, or simply looking for a move-in ready property in a convenient location, this charming south-end ranch is one you won't want to miss. This home delivers the perfect combination of character, thoughtful updates, and everyday comfort and is ready for its next owner to move in and make it their own.
Sold for $242,000
$242,000
216 E Yates Ave, Findlay, OH 45840
3beds
1,449sqft
Single Family Residence
Built in 1950
0.32 Acres Lot
$242,900 Zestimate®
$167/sqft
$1,773 Estimated rent
Home value
$242,900
$221,000 - $267,000
$1,773/mo
Zestimate® history
Owner options
List your home for rent
$1,773/mo
Rent Zestimate®
Find your next renter with Zillow Rental Manager. Plus, with online applications, you can quickly screen prospective tenants – for free.
$1,773/mo
Rent Zestimate®
Refinance and save
$1,645/mo
Est. payment
Refinancing to a lower rate could help reduce your monthly payments and save thousands over the life of the loan.
$1,645/mo
Est. payment
Explore your selling options
Work with a Zillow partner agent
Leverage their expertise and Zillow's premium Showcase listings to get your home seen by more buyers.
Get startedList with your own agent
Get your home in front of millions of buyers by listing it on Zillow.
Learn how to do itSell it yourself
Take full control of how buyers see your home on Zillow by listing For Sale by Owner (FSBO).
List your homeWhat's special
Attached garageAdditional off-street parkingUpdated bathroomsSpacious functional layout
Zillow last checked:
Listing updated:
Listed by:
Blaine Wells 419-722-6769,
The Property Collective
Bought with:
Charity Ritzler, 2010001719
Key Realty
Source: NORIS,MLS#: 10010543
Facts & features
Interior
Bedrooms & bathrooms
- Bedrooms: 3
- Bathrooms: 2
- Full bathrooms: 2
Bedroom 2
- Level: Main
- Dimensions: 12 x 14
Bedroom 3
- Level: Main
- Dimensions: 10 x 11
Other
- Level: Main
- Dimensions: 12 x 15
Dining room
- Level: Main
- Dimensions: 11 x 11
Kitchen
- Level: Main
- Dimensions: 10 x 11
Living room
- Level: Main
- Dimensions: 13 x 21
Heating
- Forced Air, Natural Gas
Cooling
- Central Air
Appliances
- Included: Dishwasher, Microwave, Electric Oven, Electric Range, Refrigerator
- Laundry: In Basement
Features
- Ceiling Fan(s), Entrance Foyer
- Flooring: Carpet, Luxury Vinyl, Hardwood
- Basement: Block,Partial,Sump Pump,Unfinished
- Number of fireplaces: 1
- Fireplace features: Gas, Living Room
- Common walls with other units/homes: No Common Walls
Interior area
- Total structure area: 1,449
- Total interior livable area: 1,449 sqft
Property
Parking
- Total spaces: 6
- Parking features: Off Street, Attached Garage, Driveway
- Garage spaces: 1
- Has uncovered spaces: Yes
Features
- Levels: One
- Patio & porch: Rear Patio
- Exterior features: Fire Pit, Storage
- Fencing: Partial
Lot
- Size: 0.32 Acres
- Dimensions: 75x188
Details
- Additional structures: Shed(s)
- Parcel number: 610000346100
Construction
Type & style
- Home type: SingleFamily
- Architectural style: Ranch
- Property subtype: Single Family Residence
Materials
- Wood Siding
- Foundation: Block
- Roof: Asphalt
Condition
- New construction: No
- Year built: 1950
Utilities & green energy
- Electric: 200+ Amp Service
- Sewer: Public Sewer
- Water: Public
- Utilities for property: Electricity Connected, Natural Gas Connected, Sewer Connected, Water Connected
Community & HOA
Community
- Subdivision: None
HOA
- Has HOA: No
Location
- Region: Findlay
Financial & listing details
- Price per square foot: $167/sqft
- Tax assessed value: $176,080
- Annual tax amount: $1,889
- Date on market: 7/15/2026
- Listing terms: Cash,Conventional,FHA,VA Loan
- Electric utility on property: Yes
- Road surface type: Asphalt
Price history
| Date | Event | Price |
|---|---|---|
| 9/4/2026 | Sold | $242,000+3%$167/sqft |
Source: NORIS #10010543 Report a problem | ||
| 7/22/2026 | Contingent | $234,900$162/sqft |
Source: NORIS #10010543 Report a problem | ||
| 7/15/2026 | Listed for sale | $234,900+27.3%$162/sqft |
Source: NORIS #10010543 Report a problem | ||
| 11/19/2021 | Sold | $184,500+5.5%$127/sqft |
Source: NORIS #6078452 Report a problem | ||
| 10/9/2021 | Contingent | $174,900$121/sqft |
Source: NORIS #6078452 Report a problem | ||
| 10/8/2021 | Listed for sale | $174,900+41%$121/sqft |
Source: NORIS #6078452 Report a problem | ||
| 1/22/2016 | Sold | $124,000-3.8%$86/sqft |
Source: Agent Provided Report a problem | ||
| 12/10/2015 | Price change | $128,900-0.8%$89/sqft |
Source: Rooney & Associates Real Estate Report a problem | ||
| 10/26/2015 | Price change | $129,900-2.3%$90/sqft |
Source: Rooney & Associates Real Estate Report a problem | ||
| 10/1/2015 | Price change | $132,900-1.5%$92/sqft |
Source: Rooney & Associates Real Estate Report a problem | ||
| 8/18/2015 | Listed for sale | $134,900$93/sqft |
Source: Rooney & Associates Real Estate Report a problem | ||
Public tax history
| Year | Property taxes | Tax assessment |
|---|---|---|
| 2025 | $1,889 +9.6% | $61,630 +27% |
| 2024 | $1,724 -0.2% | $48,530 |
| 2023 | $1,727 +0.4% | $48,530 |
| 2022 | $1,721 +5.8% | $48,530 +21.5% |
| 2021 | $1,626 +0% | $39,940 |
| 2020 | $1,625 +2.1% | $39,940 |
| 2019 | $1,593 +11.6% | $39,940 +21.8% |
| 2018 | $1,427 +100.2% | $32,780 |
| 2017 | $713 -49.5% | $32,780 |
| 2016 | $1,411 +65.7% | $32,780 +16.1% |
| 2015 | $852 0% | $28,230 |
| 2014 | $852 -1% | $28,230 |
| 2012 | $861 +0.5% | $28,230 |
| 2011 | $856 0% | $28,230 |
| 2010 | $857 -26.3% | $28,230 -23.2% |
| 2009 | $1,162 +10% | $36,750 |
| 2008 | $1,056 +0.3% | $36,750 |
| 2007 | $1,052 -19.8% | $36,750 +0.5% |
| 2005 | $1,312 | $36,570 +18.1% |
| 2004 | -- | $30,960 |
Find assessor info on the county website
Neighborhood: 45840
Nearby homes
- $230,9003 bd2 ba1.4k sqft210 E Yates Ave, Findlay, OH 45840Off Market
- $178,0022 bd1 ba1.3k sqft220 E Yates Ave, Findlay, OH 45840Sold
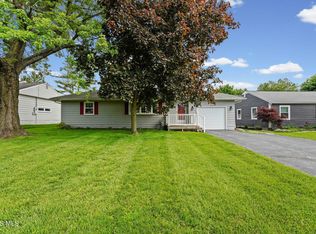
- $203,6002 bd1 ba1.4k sqft224 E Yates Ave, Findlay, OH 45840Off Market
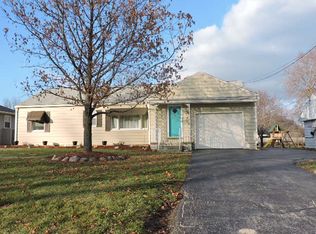
- $223,5003 bd1 ba1.2k sqft200 E Yates Ave, Findlay, OH 45840Off Market
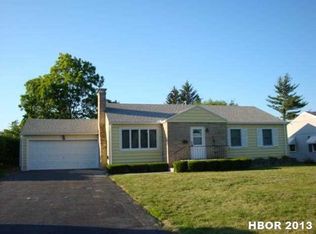
- $179,4003 bd1 ba1k sqft215 E Edgar Ave, Findlay, OH 45840Off Market
- $218,4003 bd1 ba1.5k sqft219 E Edgar Ave, Findlay, OH 45840Off Market
- $259,9003 bd3 ba2.5k sqft209 E Edgar Ave, Findlay, OH 45840Off Market
- $226,8003 bd1 ba1.8k sqft215 E Yates Ave, Findlay, OH 45840Off Market
Nearby schools
GreatSchools rating
- NAJefferson Primary SchoolGrades: K-2Distance: 0.5 mi
- 6/10Donnell Middle SchoolGrades: 6-8Distance: 1 mi
- 6/10Findlay High SchoolGrades: 9-12Distance: 3.2 mi
Schools provided by the listing agent
- Elementary: Jefferson
- Middle: Donnell
- High: Findlay
Source: NORIS. This data may not be complete. We recommend contacting the local school district to confirm school assignments for this home.
Get a cash offer in 3 minutes
Find out how much your home could sell for in as little as 3 minutes with a no-obligation cash offer.
Estimated market value
$242,900
Get a cash offer in 3 minutes
Find out how much your home could sell for in as little as 3 minutes with a no-obligation cash offer.
Estimated market value
$242,900
- Ohio
- Hancock County
- Findlay
- 45840
- 216 E Yates Ave
