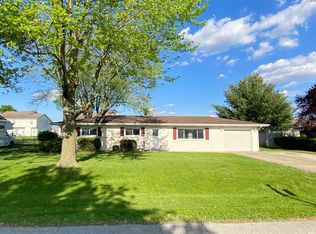
Located in Lafayette’s quaint Eastland neighborhood just off SR 26 E, this well-maintained all-brick ranch offers an ideal blend of convenience and comfort, just minutes from I-65, US 52, SR 38, hospitals, shopping, and Lafayette schools. Situated on a spacious lot with a large fenced backyard and storage shed, this nearly 1,400-square-foot home has been thoughtfully cared for over the years with numerous updates already completed, including a newer HVAC system (regularly serviced), water heater, roof (2019), updated kitchen, replacement windows, brand new microwave, and newer soffit, fascia, gutters, and downspouts. Inside, you’ll find a welcoming great room with hardwood floors that continue through the hallway and all three bedrooms. The updated kitchen features abundant cabinetry with soft-close doors and drawers, updated countertops, stainless steel appliances, and opens to a spacious dining area that flows seamlessly into a large three-season room complete with an electric fireplace and walls of windows overlooking the fully fenced backyard. The primary suite offers a private ensuite bath, while two additional generously sized bedrooms—each with ceiling fans—share a second full bath. A separate oversized laundry room provides additional cabinetry, a utility sink, and ample storage space. The oversized two-car attached garage includes pull-down attic stairs for even more storage. Additional highlights include solid wood doors and a water softener that will remain with the home. This property reflects years of attentive ownership and offers a solid foundation with room for a new owner to add their own personal touches
Closed
$247,200
216 Eastland Dr, Lafayette, IN 47905
3beds
1,376sqft
Single Family Residence
Built in 1958
0.27 Acres Lot
$249,900 Zestimate®
$--/sqft
$1,597 Estimated rent
Home value
$249,900
$225,000 - $277,000
$1,597/mo
Zestimate® history
Owner options
List your home for rent
$1,597/mo
Rent Zestimate®
Find your next renter with Zillow Rental Manager. Plus, with online applications, you can quickly screen prospective tenants – for free.
$1,597/mo
Rent Zestimate®
Refinance and save
$1,544/mo
Est. payment
Refinancing to a lower rate could help reduce your monthly payments and save thousands over the life of the loan.
$1,544/mo
Est. payment
Explore your selling options
Work with a Zillow partner agent
Leverage their expertise and Zillow's premium Showcase listings to get your home seen by more buyers.
Get startedList with your own agent
Get your home in front of millions of buyers by listing it on Zillow.
Learn how to do itSell it yourself
Take full control of how buyers see your home on Zillow by listing For Sale by Owner (FSBO).
List your homeWhat's special
Well-maintained all-brick ranchReplacement windowsStorage shedSolid wood doorsSpacious dining areaUpdated kitchenStainless steel appliances
Zillow last checked:
Listing updated:
Listed by:
Michelle Wagoner Agt:765-427-8386,
Keller Williams Lafayette
Bought with:
Ryan Dilley, RB20001813
Trueblood Real Estate
Source: IRMLS,MLS#: 202609524
Facts & features
Interior
Bedrooms & bathrooms
- Bedrooms: 3
- Bathrooms: 2
- Full bathrooms: 2
- Main level bedrooms: 3
Bedroom 1
- Level: Main
Bedroom 2
- Level: Main
Dining room
- Level: Main
- Area: 121
- Dimensions: 11 x 11
Kitchen
- Level: Main
- Area: 121
- Dimensions: 11 x 11
Living room
- Level: Main
- Area: 240
- Dimensions: 16 x 15
Heating
- Natural Gas, Forced Air
Cooling
- Central Air
Appliances
- Included: Dishwasher, Microwave, Refrigerator, Washer, Dryer-Gas, Electric Range, Gas Water Heater, Water Softener Owned
- Laundry: Sink
Features
- 1st Bdrm En Suite, Ceiling Fan(s), Eat-in Kitchen, Main Level Bedroom Suite
- Basement: Crawl Space
- Attic: Pull Down Stairs,Storage
- Has fireplace: No
- Fireplace features: None
Interior area
- Total structure area: 1,376
- Total interior livable area: 1,376 sqft
- Finished area above ground: 1,376
- Finished area below ground: 0
Property
Parking
- Total spaces: 2
- Parking features: Attached, Garage Door Opener
- Attached garage spaces: 2
Features
- Levels: One
- Stories: 1
- Patio & porch: Patio, Porch Florida
- Fencing: Full,Wood
Lot
- Size: 0.27 Acres
- Dimensions: 100x115
- Features: Level
Details
- Parcel number: 790726276007.000004
- Other equipment: Sump Pump
Construction
Type & style
- Home type: SingleFamily
- Architectural style: Ranch
- Property subtype: Single Family Residence
Materials
- Brick
- Roof: Asphalt,Shingle
Condition
- New construction: No
- Year built: 1958
Utilities & green energy
- Sewer: Septic Tank
- Water: Well
Community & HOA
Community
- Subdivision: Eastland
Location
- Region: Lafayette
Financial & listing details
- Tax assessed value: $146,200
- Annual tax amount: $1,152
- Date on market: 3/23/2026
- Listing terms: Cash,Conventional,FHA,VA Loan
Price history
| Date | Event | Price |
|---|---|---|
| 5/14/2026 | Sold | $247,200+0.9% |
Source:  IRMLS #202609524 Report a problem IRMLS #202609524 Report a problem | ||
| 3/26/2026 | Pending sale | $245,000 |
Source: IRMLS #202609524 Report a problem | ||
| 3/23/2026 | Listed for sale | $245,000 |
Source: IRMLS #202609524 Report a problem | ||
Public tax history
| Year | Property taxes | Tax assessment |
|---|---|---|
| 2025 | $1,138 +7.8% | $146,200 +7.3% |
| 2024 | $1,056 +10.4% | $136,300 +5.3% |
| 2023 | $956 +9.6% | $129,400 +15.1% |
| 2022 | $872 +23% | $112,400 +6.9% |
| 2021 | $709 +1% | $105,100 |
| 2020 | $702 -3.6% | -- |
| 2019 | $728 +4.9% | $95,900 -0.4% |
| 2018 | $694 +7.5% | $96,300 +1.7% |
| 2017 | $646 | $94,700 +2.4% |
| 2016 | $646 +12.9% | $92,500 +2.3% |
| 2014 | $572 -5.8% | $90,400 -2.1% |
| 2013 | $607 | $92,300 +1.7% |
| 2012 | -- | $90,800 -9.9% |
| 2011 | -- | $100,800 -0.4% |
| 2010 | -- | $101,200 |
| 2009 | $1,341 +115.2% | $101,200 -1.7% |
| 2008 | $623 -34.3% | $102,900 -4.8% |
| 2007 | $948 +21.7% | $108,100 +20.2% |
| 2006 | $780 -5.9% | $89,900 |
| 2005 | $828 -0.1% | $89,900 |
| 2004 | $829 +2.6% | $89,900 |
| 2003 | $807 -4.9% | $89,900 +92.1% |
| 2002 | $849 | $46,800 |
| 2001 | -- | $46,800 |
Find assessor info on the county website
Neighborhood: 47905
Nearby homes
- $220,600-- bd1 ba1.2k sqft220 Eastland Dr, Lafayette, IN 47905Off Market
- $209,700-- bd1 ba1.4k sqft212 Eastland Dr, Lafayette, IN 47905Off Market
- $229,0003 bd2 ba1.2k sqft211 Eastland Dr, Lafayette, IN 47905Off Market

- $283,0003 bd2 ba1.6k sqft207 Eastland Dr, Lafayette, IN 47905Sold
- $230,0003 bd2 ba1.6k sqft224 Eastland Dr, Lafayette, IN 47905Sold
- $202,5003 bd2 ba1.2k sqft208 Eastland Dr, Lafayette, IN 47905Sold
- $228,600-- bd1 ba1.4k sqft215 Eastland Dr, Lafayette, IN 47905Off Market
- $230,7003 bd2 ba1.6k sqft203 Eastland Dr, Lafayette, IN 47905Off Market
Nearby schools
GreatSchools rating
- 5/10Glen Acres Elementary SchoolGrades: PK-4Distance: 1.3 mi
- 4/10Lafayette Tecumseh Jr High SchoolGrades: 7-8Distance: 2.4 mi
- 3/10Jefferson High SchoolGrades: 9-12Distance: 2.3 mi
Schools provided by the listing agent
- Elementary: Glen Acres
- Middle: Sunnyside/Tecumseh
- High: Jefferson
- District: Lafayette
Source: IRMLS. This data may not be complete. We recommend contacting the local school district to confirm school assignments for this home.


Get pre-qualified for a loan
At Zillow Home Loans, we can pre-qualify you in as little as 5 minutes with no impact to your credit score.An equal housing lender. NMLS #10287.
Sell for more on Zillow
Get a Zillow Showcase℠ listing at no additional cost and you could sell for .
$249,900
2% more
+$4,998
With Zillow Showcase(estimated)
$254,898
- Indiana
- Tippecanoe County
- Lafayette
- 47905
- 216 Eastland Dr
Nearby cities
Nearby neighborhoods
Nearby zip codes
Other Lafayette Topics
